
Primary on Main
Address
301 Overlook Drive, West Lafayette, IN
Price
$ 420,000
Property Attributes
- MLS#202621500
- TypeSingle Family
- Listing Status Active
- CountyTIPPECANOE
- CityWest Lafayette
- AreaWabash
- NeighborhoodRavinamy
- Zip47906
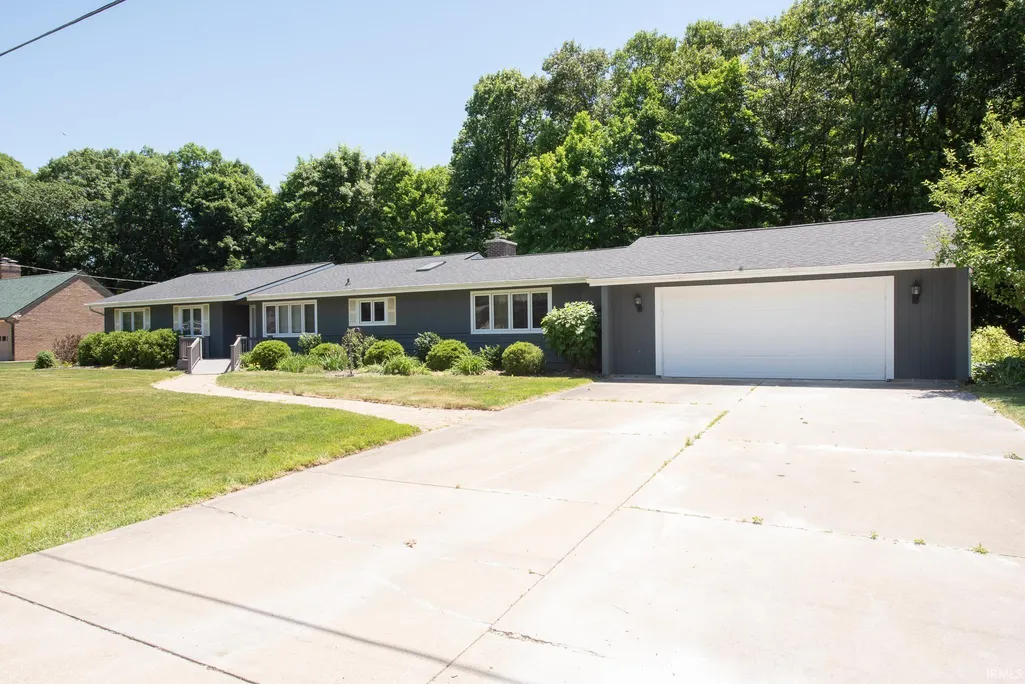
- StyleRanch
- Year Built1965
- Taxes$ 1850
- Price$ 420,000
- Bedrooms3
- Full Bathrooms2
- Half Bathrooms0
- Sqr Footage2477
- Lot Size0.576 Acres
Data Source:
Indiana Regional MLS (IRMLS)
Property Description
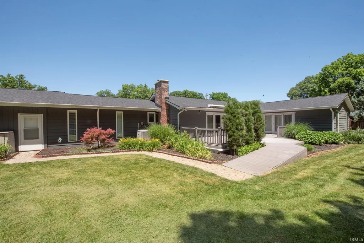
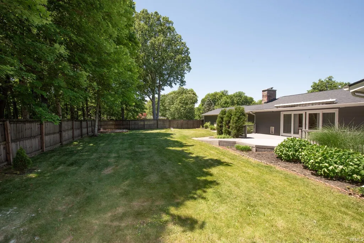
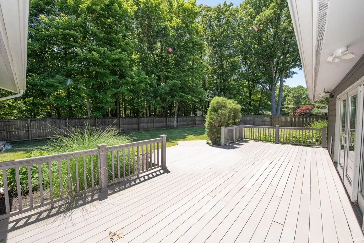
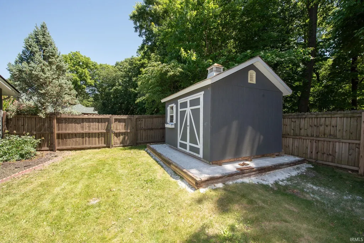
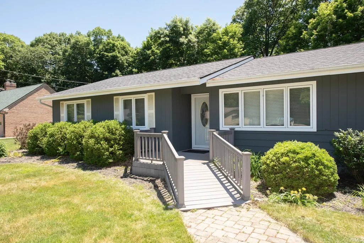
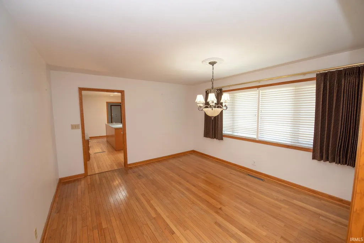
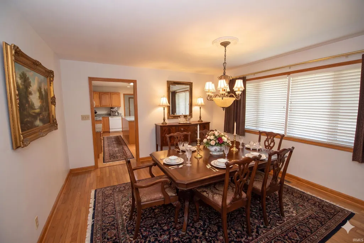
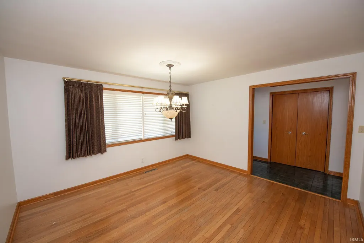
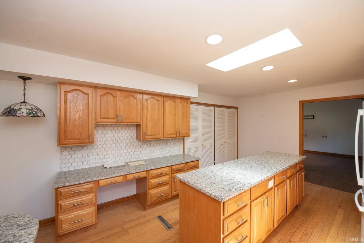
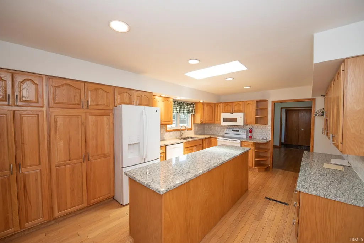
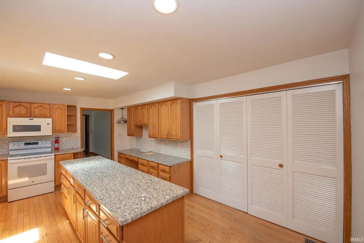
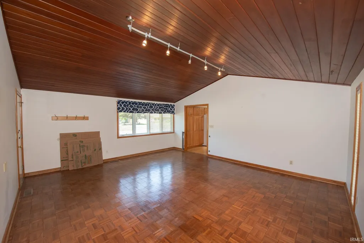
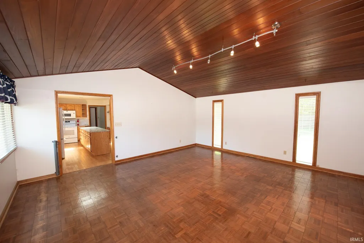
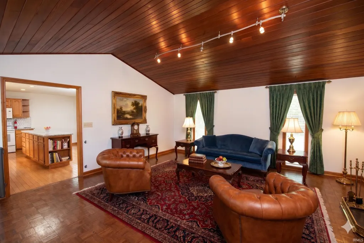
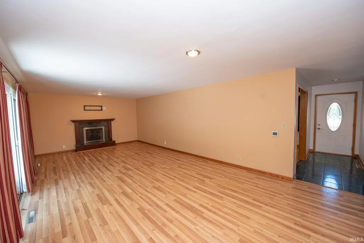
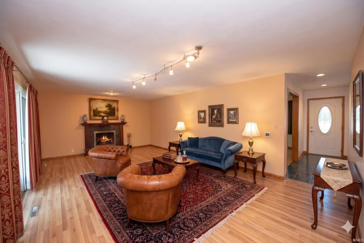
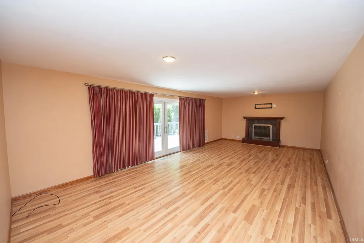
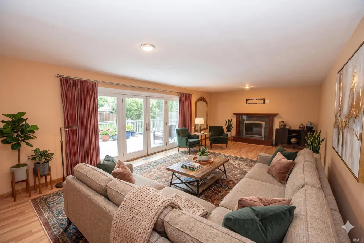
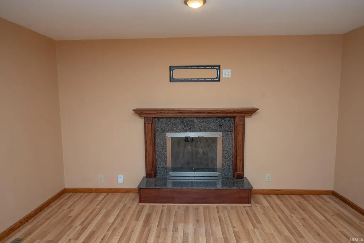
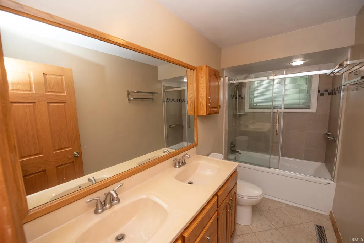
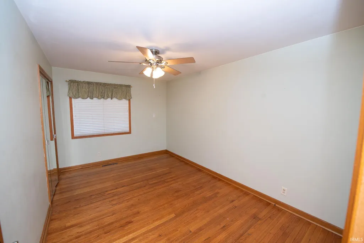
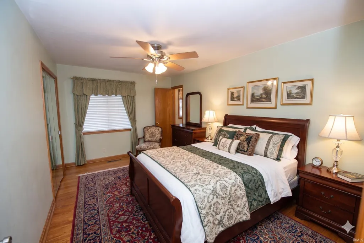
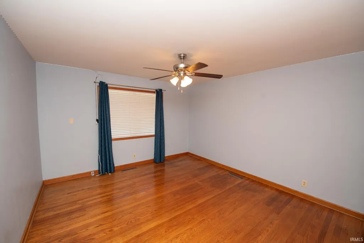
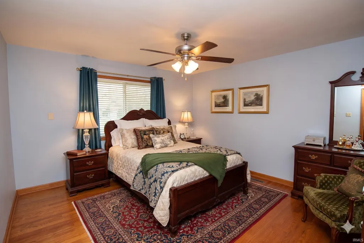
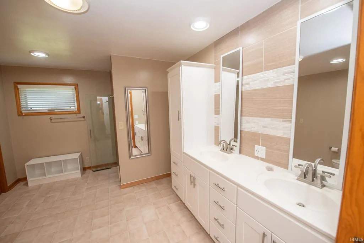
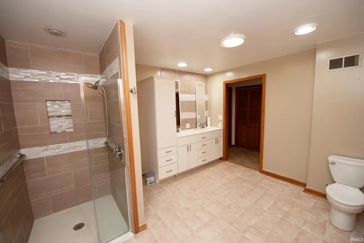
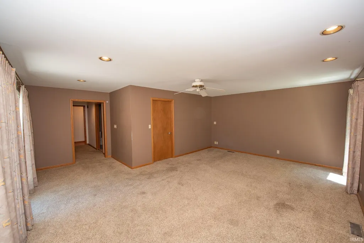
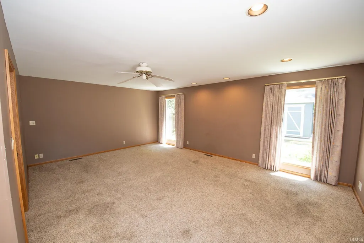
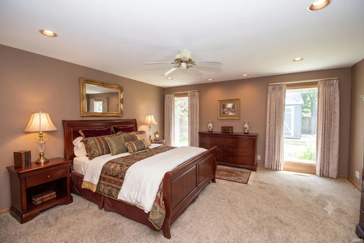
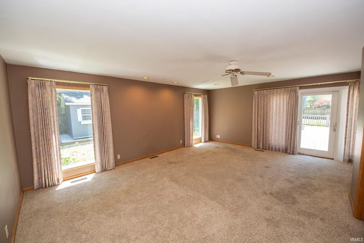
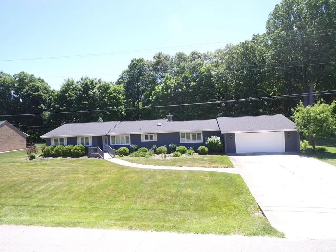
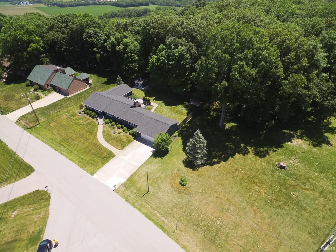
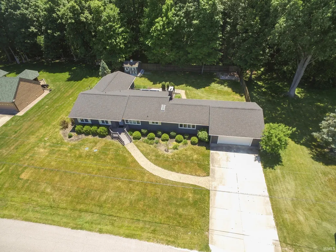
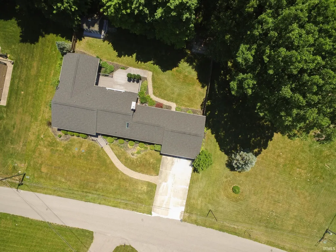
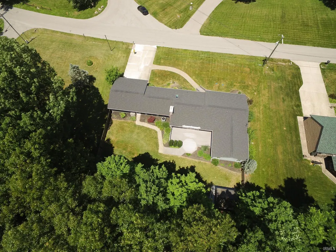
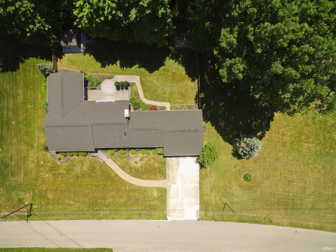
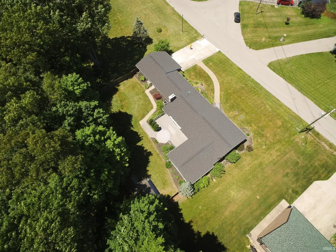
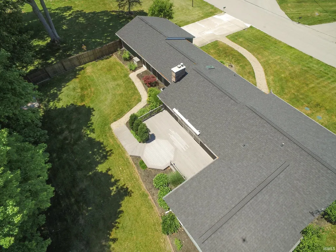
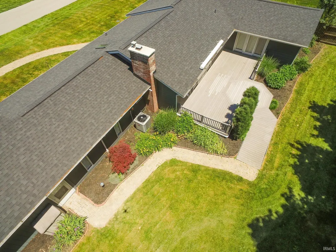
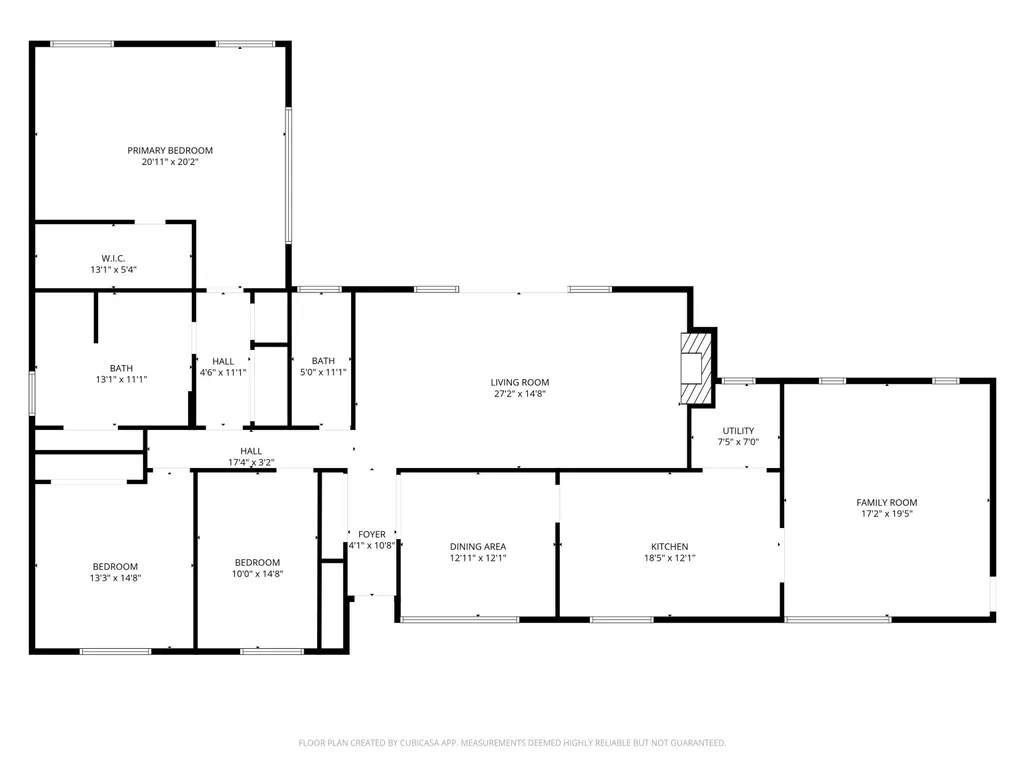
Spacious Ranch on Over Half an Acre Thoughtfully Updated & Move-In Ready! Welcome to this well-maintained ranch-style home offering nearly 2,500 sq ft of comfortable living space on over half-acre lot. Featuring 3 spacious bedrooms and 2 updated full baths, this home blends classic charm with modern upgrades. The spacious family room is a standout with its vaulted wood-lapped ceiling and warm parquet flooringperfect for gathering or relaxing. The kitchen has been tastefully renovated with quality cabinets, granite countertops, a stylish backsplash, and a functional center island, opening up to a formal dining area with gleaming hardwood floors. Enjoy cozy evenings in the living room by the fireplace, or step outside to the expansive deck and take in the beautifully landscaped, fenced backyardcomplete with an irrigation system, storage shed, and SunSetter awning for shaded outdoor living. Retreat to the oversized master suite featuring a large walk-in closet and private deck access. Additional highlights include original hardwoods and newer laminate wood flooring, recently updated bathrooms, a new furnace and humidifier (2024), a whole-house generator, newer roof and skylight, and excellent curb appeal. This move-in-ready gem offers a rare combination of space, updates, and outdoor enjoymentall in a desirable, established neighborhood.
| Elementary School | Middle School | High School |
|---|---|---|
| Burnett Creek Elementary School | Battle Ground Middle School | William Henry Harrison High School |
| Price History | |
|---|---|
| 6/4/2026 | Listed $425,000 |
| 7/23/2026 | 2$420,000 |
General Features
| Sewer | Septic |
|---|---|
| Heating | Gas,Forced Air |
| Kitchen Level | Main |
| Cooling | Central Air |
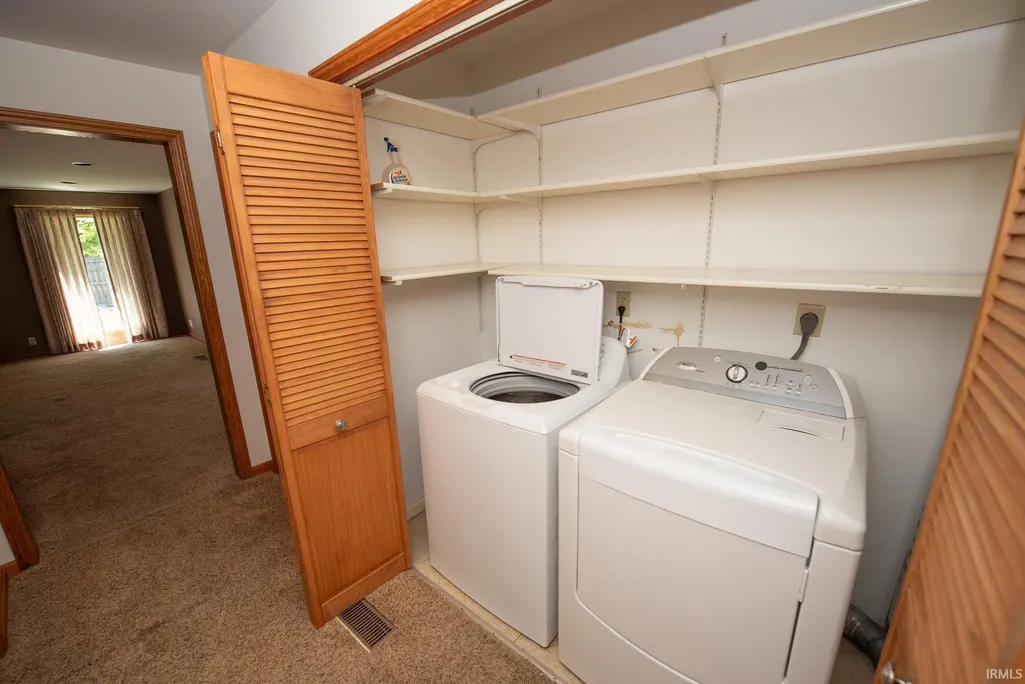
| Laundry Y/N | Main |
| Fireplaces | Yes |
| Garage | Attached |
| Amenities | 1st Bdrm En Suite,Attic Storage,Cable Ready,Ceiling Fan(s),Closet(s) Walk-in,Countertops-Stone,Deck Open,Detector-Smoke,Disposal,Dryer Hook Up Electric,Foyer Entry,Garage Door Opener,Generator-Whole |
| Status | Active |
| Full Baths | 2 |
| Bathrooms | 2 |
| Year Built | 1965 |
| New Construction | No |
| Subdivision | Ravinamy |
| Style | One Story |
| Township | Wabash |
| Class | RESIDENTIAL |
| Type | Site-Built Home |
| Age | 61 |
| FIPS Code | 18157 |
| Associated Document Count | 3 |
| REO | No |
| Status | Active |
| Auction Y/N | No |
| Common Amenities | None |
| Dining Room Level | Main |
| Annual Taxes | 1850 |
| Area | Tippecanoe County |
| Location | City/Town/Suburb |
| High School | William Henry Harrison |
| City | West Lafayette |
| School District | Tippecanoe School Corp. |
| Assoc. Dues Frequency | Not Applicable |
| Energy Efficient | Appliances,Doors |
| Architectural Style | Ranch |
| Total Sq Ft | 2477 |
| Elementary School | Burnett Creek |
| Middle School | Battle Ground |
| Legal Description | Ravinamy Addn Lot 1 & PT SW & PT SW Sec 5 Twp 23 R4 0.16A |
| Virtual Tour | https://www.propertypanorama.com/instaview/irmls/202621500 |
| Agent First Name | Kimberly |
| Agent Last Name | Beazer |
| DOM | 97 |
| Tax Year | 2025 |
| PROPOSED FINANCING | Cash,Conventional,FHA,VA |
Interior Features
| Basement | Crawl,None |
|---|---|
| Fireplace(s) | 1 |
| Flooring | Hardwood Floors,Laminate,Tile |
| Kitchen Length | 18 |
| Kitchen Width | 13 |
| Beds | 3 |
| Total Rooms | 7 |
| Dining Room Length | 13 |
| Dining Room Width | 13 |
| Fireplace | Living/Great Rm,One |
| Family Room Width | 17 |
| Living Room Width | 14 |
| Family Room Length | 19 |
| Living Room Length | 27 |
| Full Baths Main | 2 |
| Total Finished SqFt | 2477 |
| Basement Y/N | No |
| Above Grade Bedrooms | 3 |
| 1st Bedroom Level | Main |
| 1st Bedroom Width | 20 |
| 2nd Bedroom Length | 14 |
| 2nd Bedroom Level | Main |
| 2nd Bedroom Width | 10 |
| 3rd Bedroom Length | 13 |
| 3rd Bedroom Level | Main |
| 3rd Bedroom Width | 13 |
| Above Grade Finished SqFt | 2477 |
| Living/Great Rm Level | Main |
| Main Level SqFt | 2477 |
Exterior Features
| Exterior | Wood |
|---|---|
| Driveway | Concrete |
| Pool | No |
| Garage Length | 26 |
| Garage Width | 24 |
| Lot Size Area | 25091 |
| Lot Dimensions | Irregular |
| Lot Description | Irregular,Partially Wooded,0-2.9999,6-9.999,15+ |
| Fence | Full,Privacy,Wood |
| Garage SqFt | 624 |
| Approx. Lot Size Acres | 0.576 |
| Energy Efficient Doors/Windows | Energy Star Doors,Storm Doors |
| Garage Capacity | 2 |
| Off Street Parking Y/N | Yes |
| ROOF MATERIAL | Asphalt |
| Waterfront Y/N | No |
| Garage Y/N | Yes |
Amenities
- Foreclosure
- Views
- New Construction
- Adult 55+
- Lease To Own
- No HOA Fees
- Furnished
- Primary On Main
- Air Conditioning
- Seller Finance
- Green
- Fixer Upper
- Horse
- Golf
- Fireplace
- Deck
- Garage
- Basement
- Pool
 IDX information is provided exclusively for consumers personal, non-commercial use and may not be used for any purpose other than to identify prospective properties consumers may be interested in purchasing. Data is deemed reliable but is not guaranteed accurate by the MLS. IDX information is provided by the Indiana Regional MLS.
Information last updated on September 14, 2026 1:48 PM UTC
IDX information is provided exclusively for consumers personal, non-commercial use and may not be used for any purpose other than to identify prospective properties consumers may be interested in purchasing. Data is deemed reliable but is not guaranteed accurate by the MLS. IDX information is provided by the Indiana Regional MLS.
Information last updated on September 14, 2026 1:48 PM UTC
Property vs Single Family Average in 47906
Price
Taxes
Year Built
Visits
