
Price Reduction - Primary on Main
Address
10630-10640 Marion Center Road, Fort Wayne, IN
Price
$ 297,990
Property Attributes
- MLS#202620422
- TypeSingle Family
- Listing Status Active
- CountyALLEN
- CityFort Wayne
- AreaMarion
- NeighborhoodRural
- Zip46819
- StyleRanch
- Year Built1954
- Taxes$ 4351
- Price$ 297,990
- Bedrooms3
- Full Bathrooms1
- Half Bathrooms0
- Sqr Footage1676
- Lot Size1.89 Acres
Data Source:
Indiana Regional MLS (IRMLS)
Property Description
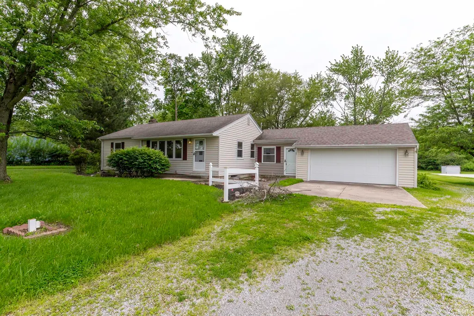
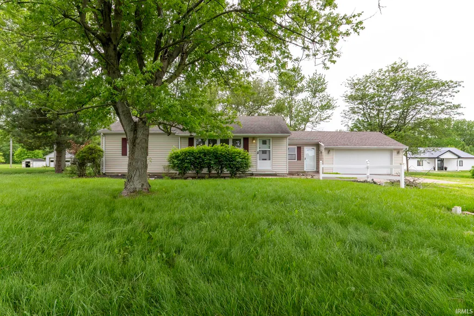
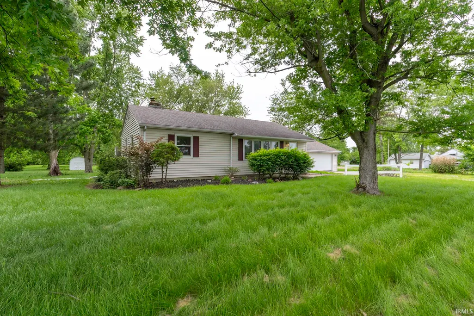
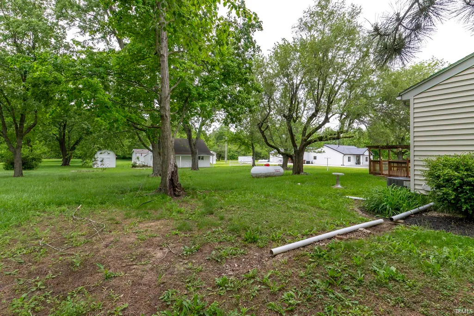
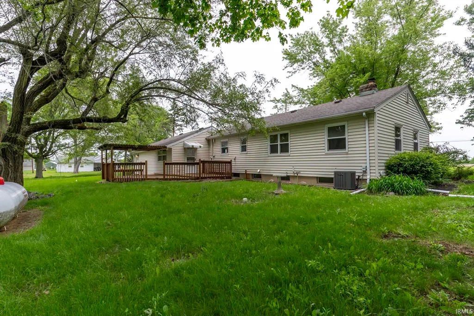
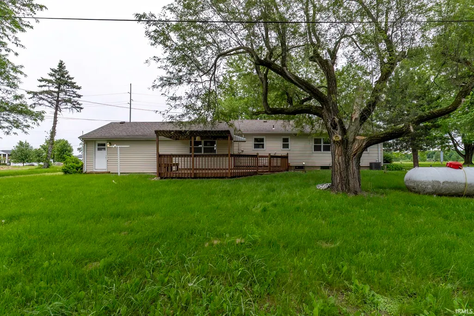
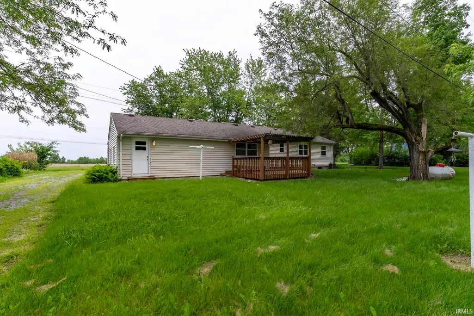
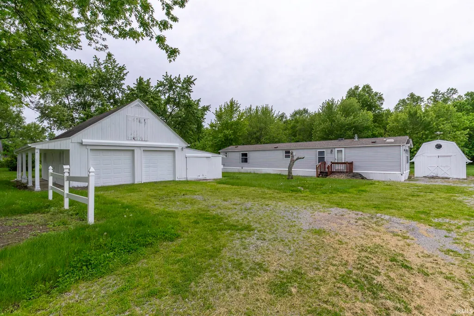
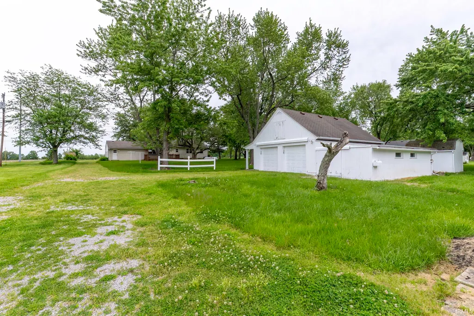
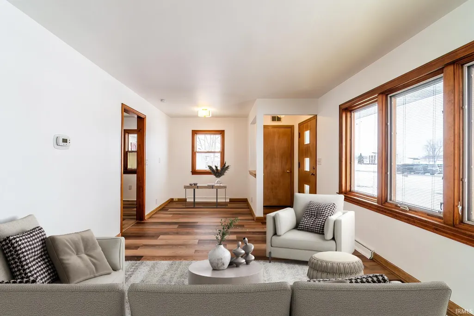
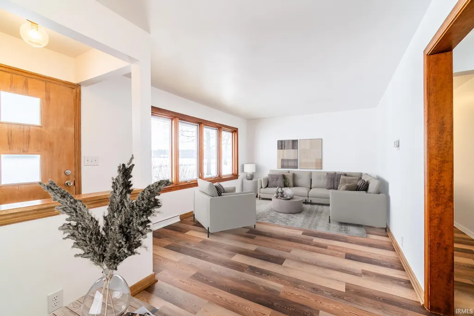
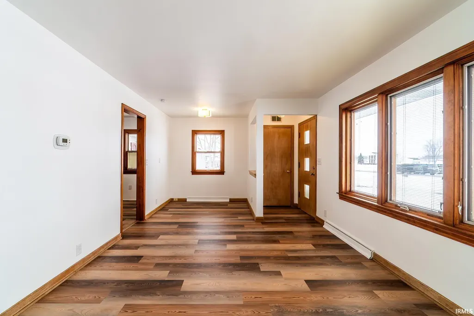
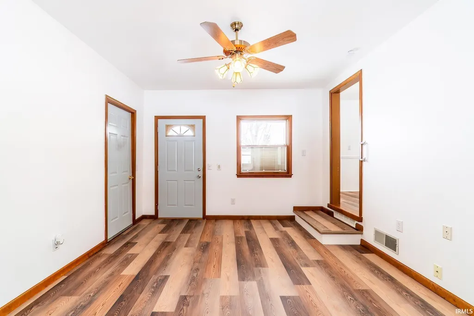
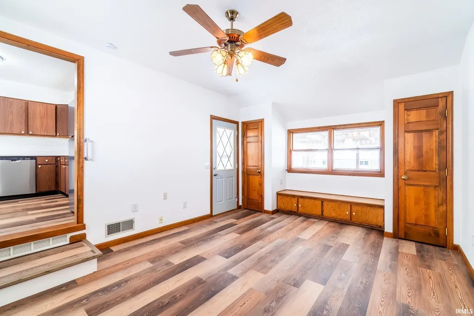
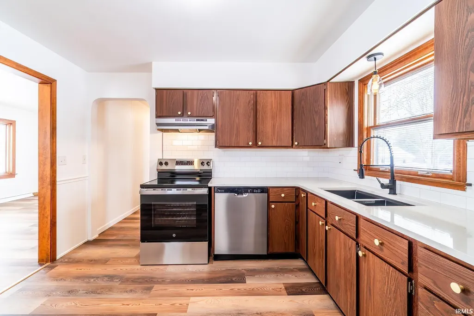
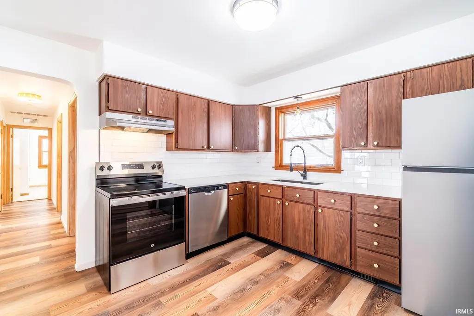
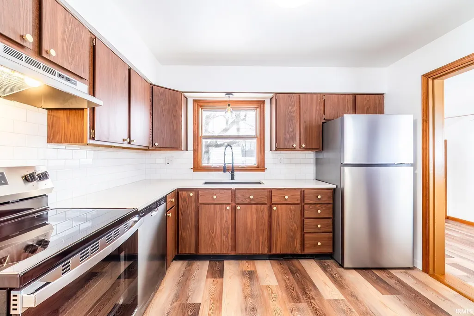
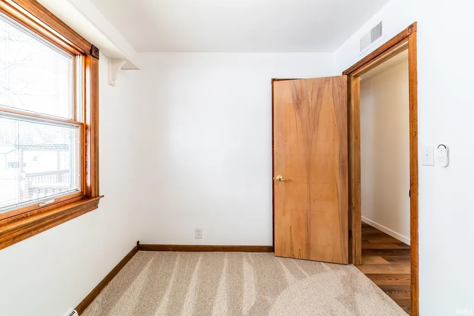
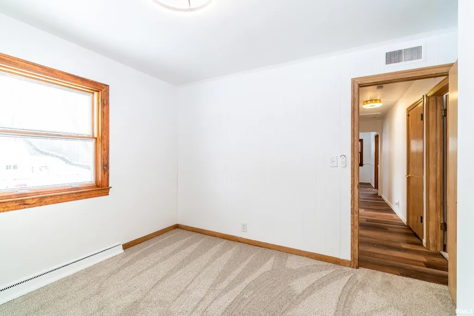
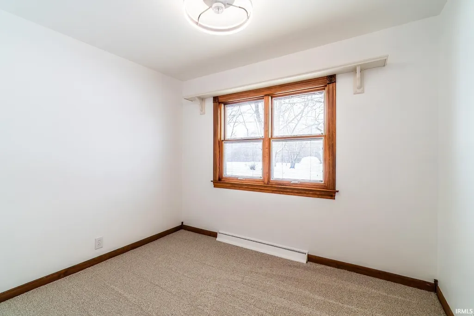
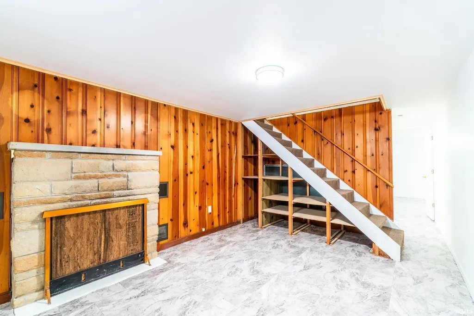
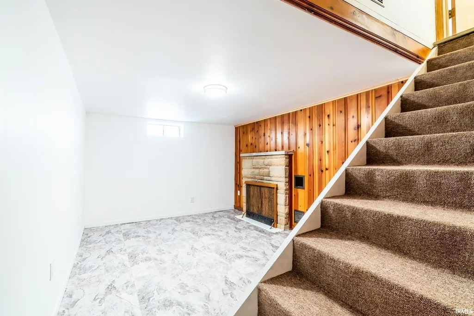
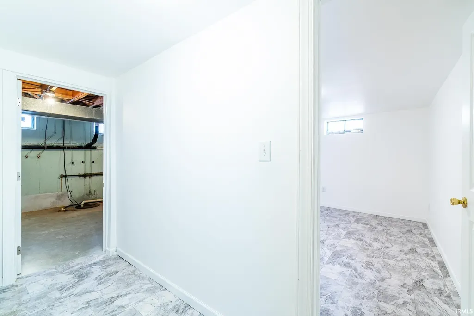
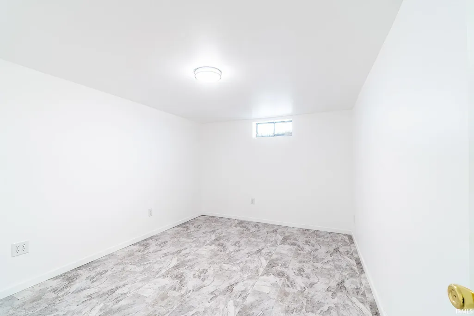
An extraordinary and truly rare opportunity offering a combined 2,280 sq. ft. of living space across two residences on nearly 2 acres. This unique property delivers exceptional value, flexibility, and income potential all in one remarkable setting. The main residence is a meticulously maintained 1,176 sq. ft. ranch featuring 3 bedrooms, timeless charm, and elevated finishes throughout. Enjoy a beautifully appointed kitchen with stone countertops and stainless steel appliances, along with a partially finished basement offering additional living space complete with a family room and den, perfect for entertaining, a home office, or everyday living. Step outside to relax on the deck overlooking the peaceful grounds, while the attached 2-car garage adds everyday convenience. What truly makes this property stand out is the immaculate 1,104 sq. ft. secondary residence situated privately on the property. This 2-bedroom, 2 full bathroom mobile home features its own utilities, private deck, and exceptional versatility, ideal for extended family, guests, multi-generational living, or generating income as a rental or Airbnb. Combined, this one-of-a-kind property offers a total of 5 bedrooms and 3 full bathrooms across both residences. The value continues with an enormous oversized detached 3-car garage that offers endless possibilities for a workshop, hobby space, business storage, vehicles, recreational equipment, or the ultimate work area. Two additional large storage sheds and 1.89 acres of usable land provide even more room to spread out and enjoy. Properties offering this level of flexibility, acreage, storage, multi-home living, and income-producing potential are exceptionally rare. Whether you're searching for space for family, investment opportunity, or room to live and grow, this property delivers possibilities that are hard to find.
| Elementary School | Middle School | High School |
|---|---|---|
| Southwick Elementary School | Heritage Middle School | Heritage High School |
| Price History | |
|---|---|
| 5/28/2026 | Listed $349,990 |
| 6/9/2026 | 6$329,990 |
| 7/6/2026 | 10$299,990 |
| 8/19/2026 | 1$297,990 |
General Features
| Sewer | Septic |
|---|---|
| Heating | Gas,Forced Air |
| Kitchen Level | Main |
| Cooling | Central Air |
| Laundry Y/N | Lower |
| Fireplaces | Yes |
| Garage | Attached |
| Amenities | Attic Pull Down Stairs,Attic Storage,Ceiling Fan(s),Countertops-Stone,Deck Open,Dryer Hook Up Gas/Elec,Garage Door Opener,Guest Quarters,Sump Pump,Washer Hook-Up |
| Status | Active |
| Full Baths | 1 |
| Bathrooms | 1 |
| Year Built | 1954 |
| New Construction | No |
| Subdivision | Rural |
| Style | One Story |
| Township | Marion |
| Class | RESIDENTIAL |
| Type | Site-Built Home |
| Age | 72 |
| FIPS Code | 18003 |
| Associated Document Count | 3 |
| REO | No |
| Status | Active |
| Auction Y/N | No |
| Common Amenities | None |
| Dining Room Level | Main |
| Annual Taxes | 4351.96 |
| Area | Allen County |
| Location | Rural |
| High School | Heritage |
| City | Fort Wayne |
| School District | East Allen County |
| Assoc. Dues Frequency | Not Applicable |
| Architectural Style | Ranch |
| Total Sq Ft | 2636 |
| Elementary School | Southwick |
| Middle School | Heritage |
| Legal Description | S 169.4' of N 1015.9' NE 1/4 Sec 9 lying E of Ditch |
| Virtual Tour | https://www.propertypanorama.com/instaview/irmls/202620422 |
| Agent First Name | Brittany |
| Agent Last Name | Meza |
| DOM | 104 |
| Tax Year | 2025/2026 |
| PROPOSED FINANCING | Cash,Conventional,FHA |
Interior Features
| Basement | Full Basement,Partially Finished |
|---|---|
| Fireplace(s) | 1 |
| Flooring | Carpet,Vinyl |
| Kitchen Length | 11 |
| Kitchen Width | 11 |
| Beds | 3 |
| Total Rooms | 6 |
| Dining Room Length | 17 |
| Dining Room Width | 12 |
| Fireplace | Family Rm,Wood Burning |
| Family Room Width | 10 |
| Living Room Width | 11 |
| Den Length | 14 |
| Den Width | 10 |
| Family Room Length | 13 |
| Living Room Length | 22 |
| Full Baths Main | 1 |
| Total Finished SqFt | 1676 |
| Basement Y/N | Yes |
| Above Grade Bedrooms | 3 |
| 1st Bedroom Level | Main |
| 1st Bedroom Width | 10 |
| 2nd Bedroom Length | 14 |
| 2nd Bedroom Level | Main |
| 2nd Bedroom Width | 10 |
| 3rd Bedroom Length | 11 |
| 3rd Bedroom Level | Main |
| 3rd Bedroom Width | 10 |
| Above Grade Finished SqFt | 1176 |
| Below Grade Finished SqFt | 500 |
| Below Grade Unfin. SqFt | 960 |
| Living/Great Rm Level | Main |
| Basement Material | Poured Concrete |
Exterior Features
| Exterior | Brick |
|---|---|
| Pool | No |
| Garage Length | 21 |
| Garage Width | 20 |
| Lot Size Area | 82328 |
| Lot Dimensions | 200x414 |
| Lot Description | Level |
| Fence | None |
| Garage SqFt | 420 |
| Water Features | None |
| Well Type | Private |
| Approx. Lot Size Acres | 1.89 |
| Garage Capacity | 2 |
| ROOF MATERIAL | Asphalt,Shingle |
| Waterfront Y/N | No |
| Garage Y/N | Yes |
Amenities
- Foreclosure
- Views
- New Construction
- Adult 55+
- Lease To Own
- No HOA Fees
- Furnished
- Primary On Main
- Air Conditioning
- Seller Finance
- Green
- Fixer Upper
- Horse
- Golf
- Fireplace
- Deck
- Garage
- Basement
- Pool
 IDX information is provided exclusively for consumers personal, non-commercial use and may not be used for any purpose other than to identify prospective properties consumers may be interested in purchasing. Data is deemed reliable but is not guaranteed accurate by the MLS. IDX information is provided by the Indiana Regional MLS.
Information last updated on September 12, 2026 6:43 PM UTC
IDX information is provided exclusively for consumers personal, non-commercial use and may not be used for any purpose other than to identify prospective properties consumers may be interested in purchasing. Data is deemed reliable but is not guaranteed accurate by the MLS. IDX information is provided by the Indiana Regional MLS.
Information last updated on September 12, 2026 6:43 PM UTC
Property vs Single Family Average in 46819
Price
Taxes
Year Built
Visits
In The Neighborhood
Open House
Fort Wayne
$ 624,400
- Type
- Single Family
Listed by Timothy McCulloch of Scheerer McCulloch Real Estate
Primary On Main
Nashville
$ 475,000
- Type
- Single Family
Listed by Mike Avila of Signature Realty Services, LLC
Primary On Main
Marion
$ 289,900
- Type
- Single Family
Listed by Carol Swan of Swan Real Estate Management
