
Address
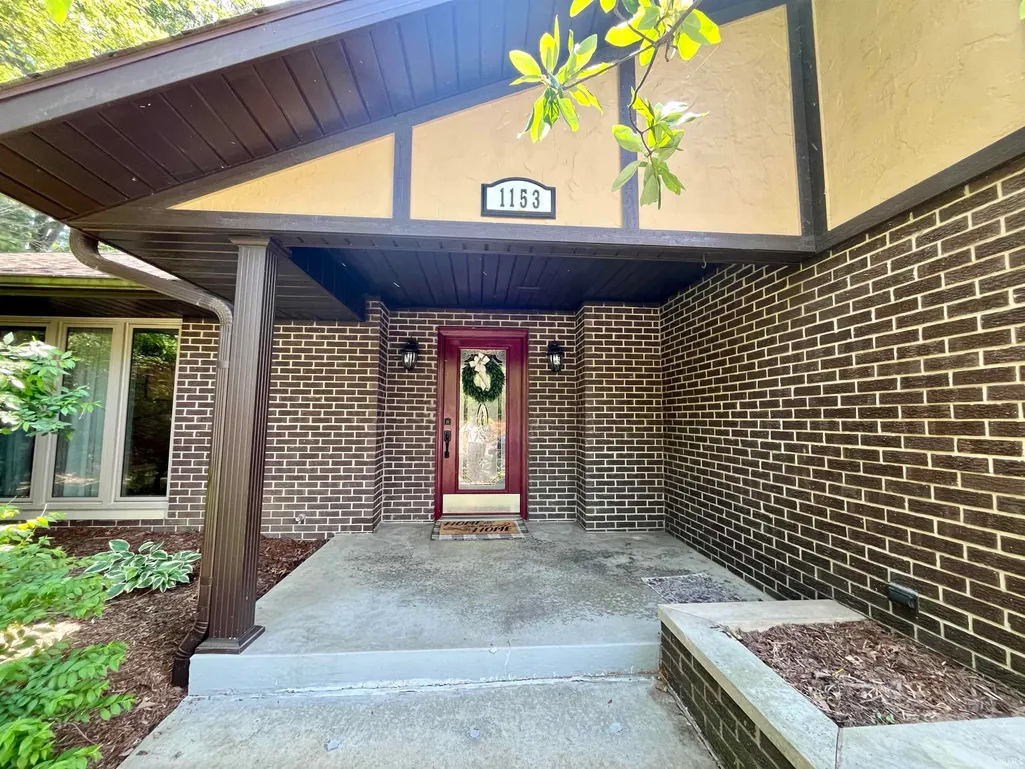
1153 W 13th Street, Jasper, IN
Price
$ 336,000
Property Attributes
- MLS#202619331
- TypeSingle Family
- Listing Status Active
- CountyDUBOIS
- CityJasper
- AreaBainbridge
- NeighborhoodBohn Villa
- Zip47546
- StyleSite-Built Home
- Year Built1979
- Taxes$ 2623
- Price$ 336,000
- Bedrooms3
- Full Bathrooms2
- Half Bathrooms1
- Sqr Footage4541
- Lot Size0.36 Acres
Data Source:
Indiana Regional MLS (IRMLS)
Property Description
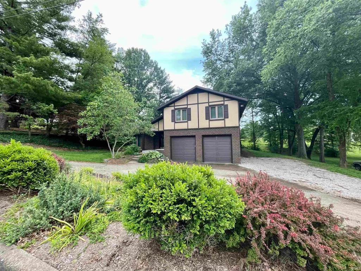
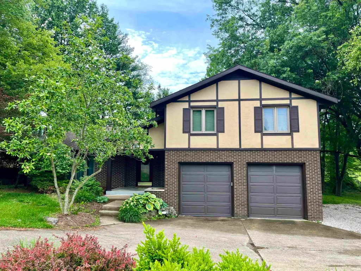
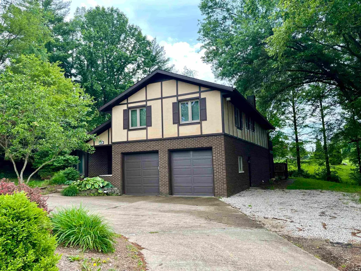
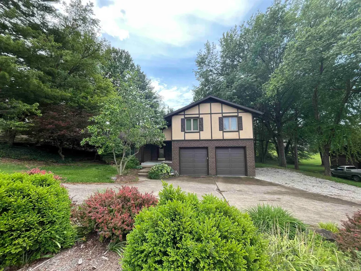
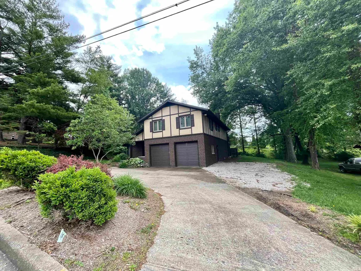
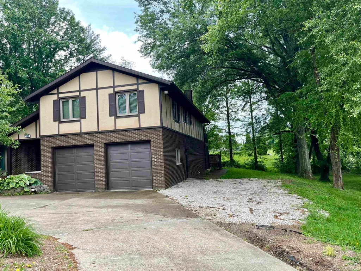
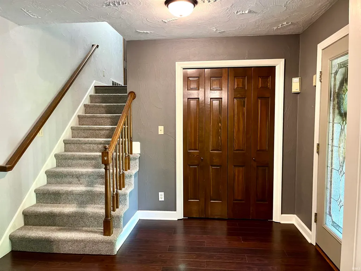
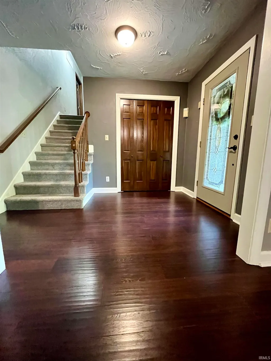
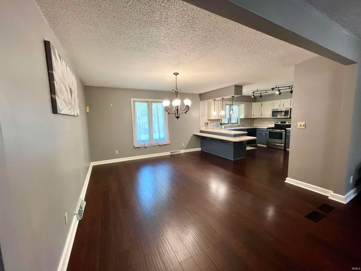
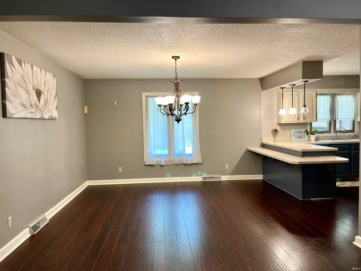
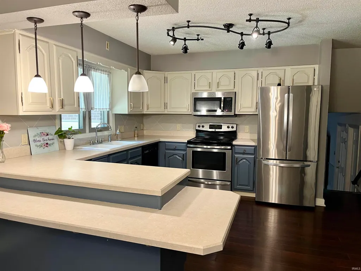
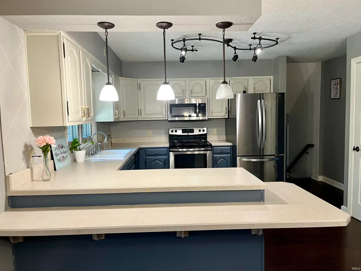
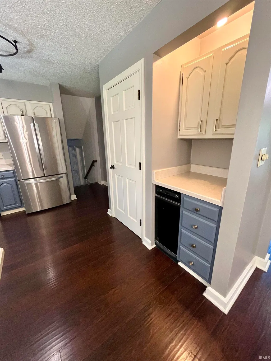
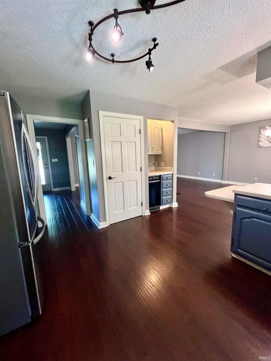
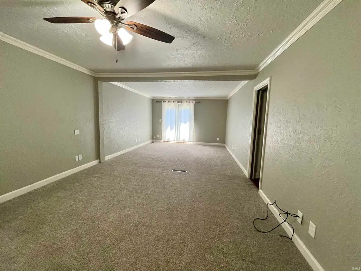
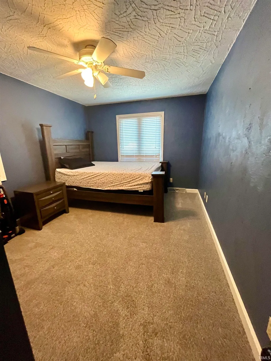
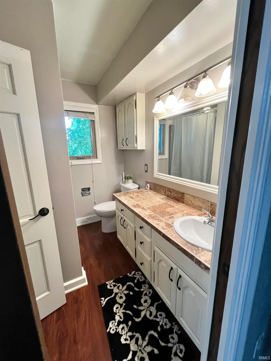
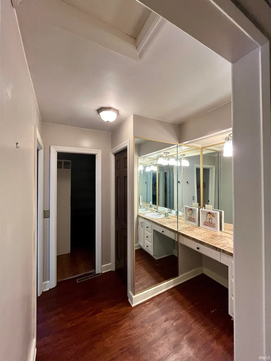
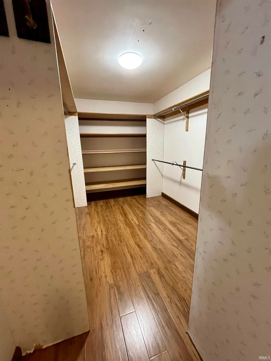
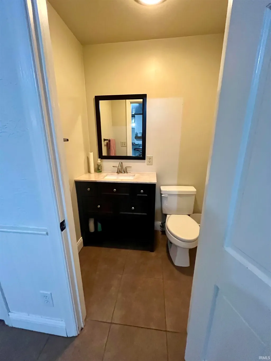
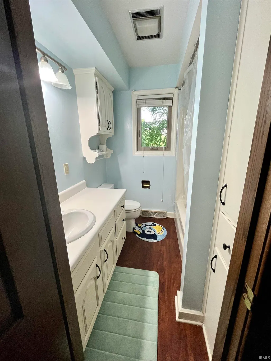
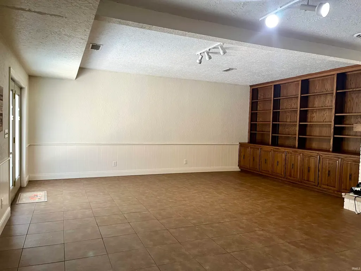
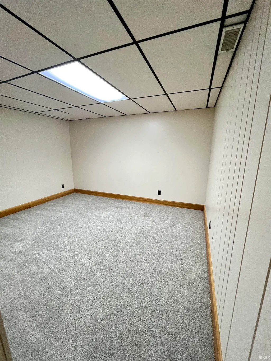
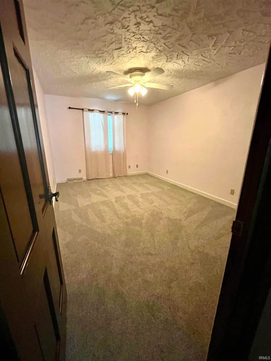
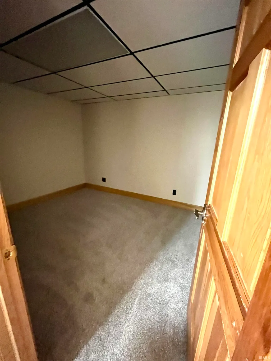
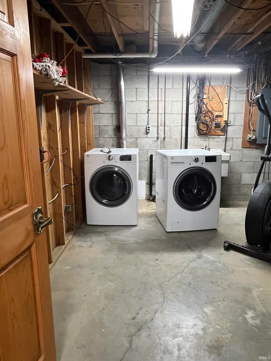
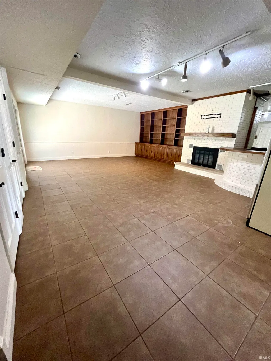
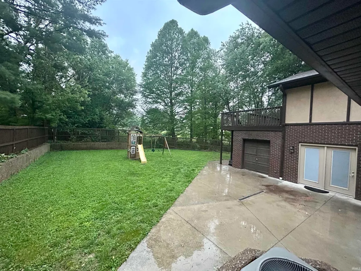
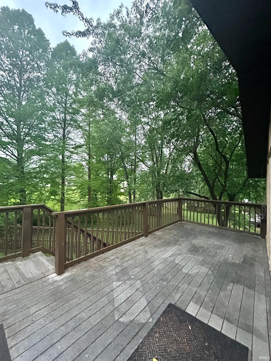
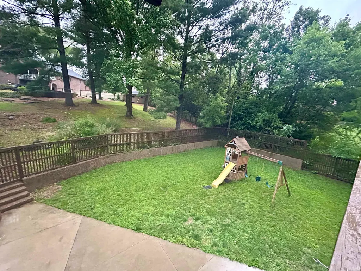
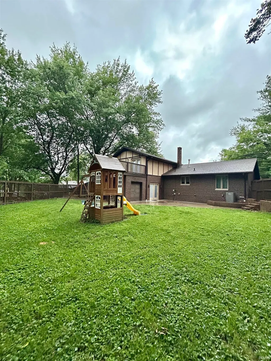
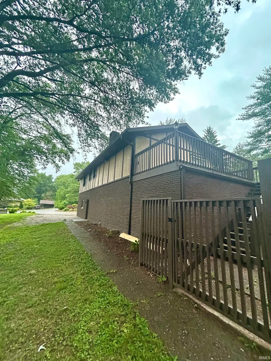
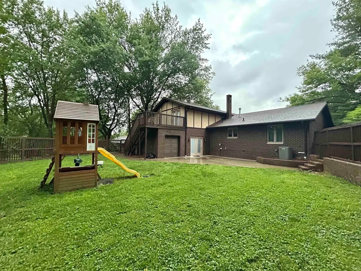
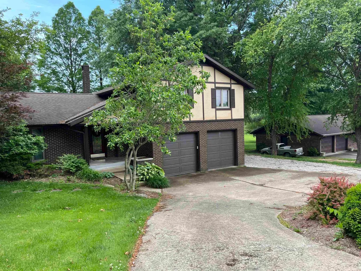
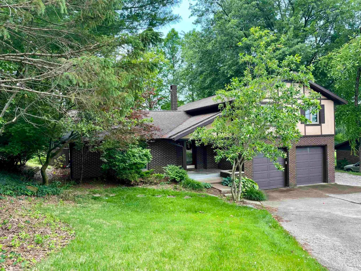
This charming classic home in Jasper beautifully combines timeless character with modern updates, featuring all-new windows throughout, newer appliances, and expanded parking for added convenience. Offering 3 bedrooms and 2.5 baths, this spacious home is designed for comfortable living and entertaining. The open-concept living and dining area creates a welcoming flow on the main level, leading into a fully equipped kitchen overlooking the level fenced backyard and patio, perfect for gatherings and outdoor enjoyment. The expansive primary suite serves as a private retreat with a his-and-hers bath, oversized walk-in closet, and access to a private deck with stairs leading to the backyard. Upstairs, youll find two generously sized bedrooms with large closets and a full bath, providing plenty of space for family or guests. The lower-level family room is ideal for entertaining, complete with a cozy fireplace, TV mounted, half bath, backyard access, and a bar area with plumbing already available. The basement adds even more versatility with two finished bonus rooms, a potential office or sitting area, and a spacious laundry room. Outside, enjoy additional storage with an overhead door and plenty of room to relax, play, and entertain.
| Elementary School | Middle School | High School |
|---|---|---|
| Jasper Elementary School | Greater Jasper Cons Schools Middle School | Greater Jasper Cons Schools High School |
| Price History | |
|---|---|
| 5/21/2026 | Listed $349,900 |
| 8/6/2026 | 4$336,000 |
General Features
| Sewer | City |
|---|---|
| Heating | Gas |
| Kitchen Level | Main |
| Cooling | Central Air |
| Laundry Y/N | Basement |
| Fireplaces | Yes |
| Garage | Attached |
| Status | Active |
| Full Baths | 2 |
| Half Baths | 1 |
| Bathrooms | 3 |
| Year Built | 1979 |
| New Construction | No |
| Subdivision | Bohn Villa |
| Style | Tri-Level |
| Township | Bainbridge |
| Class | RESIDENTIAL |
| Type | Site-Built Home |
| Age | 47 |
| FIPS Code | 18037 |
| Associated Document Count | 1 |
| REO | No |
| Status | Active |
| Auction Y/N | No |
| Dining Room Level | Main |
| Annual Taxes | 2623 |
| Area | Dubois County |
| High School | Greater Jasper Cons Schools |
| City | Jasper |
| School District | Greater Jasper Cons. Schools |
| Assoc. Dues Frequency | Not Applicable |
| Total Sq Ft | 4541 |
| Elementary School | Jasper |
| Middle School | Greater Jasper Cons Schools |
| Legal Description | 018-28915-00 Bohn-Villa Subdivision Lot 17 |
| Virtual Tour | https://www.propertypanorama.com/instaview/irmls/202619331 |
| Agent First Name | Josseline |
| Agent Last Name | Carr |
| DOM | 120 |
| Tax Year | 2026 |
Interior Features
| Basement | Partial Basement |
|---|---|
| Fireplace(s) | 1 |
| Kitchen Length | 14 |
| Kitchen Width | 14 |
| Beds | 3 |
| Total Rooms | 6 |
| Dining Room Length | 14 |
| Dining Room Width | 11 |
| Fireplace | Family Rm |
| Family Room Width | 20 |
| Living Room Width | 12 |
| Family Room Length | 28 |
| Living Room Length | 19 |
| Full Baths Upper | 2 |
| Total Finished SqFt | 4541 |
| Basement Y/N | Yes |
| Above Grade Bedrooms | 3 |
| Half Baths Main | 1 |
| 1st Bedroom Level | Upper |
| 1st Bedroom Width | 13 |
| 2nd Bedroom Length | 12 |
| 2nd Bedroom Level | Upper |
| 2nd Bedroom Width | 10 |
| 3rd Bedroom Length | 15 |
| 3rd Bedroom Level | Upper |
| 3rd Bedroom Width | 10 |
| Above Grade Finished SqFt | 3708 |
| Below Grade Finished SqFt | 833 |
| Living/Great Rm Level | Main |
| Basement Material | Block |
Exterior Features
| Exterior | Stone,Stucco |
|---|---|
| Driveway | Concrete |
| Pool | No |
| Garage Length | 24 |
| Garage Width | 23 |
| Lot Size Area | 15682 |
| Lot Dimensions | .36 |
| Lot Description | Slope |
| Garage SqFt | 552 |
| Approx. Lot Size Acres | 0.36 |
| Garage Capacity | 2 |
| Waterfront Y/N | No |
| Garage Y/N | Yes |
Amenities
- Foreclosure
- Views
- New Construction
- Adult 55+
- Lease To Own
- No HOA Fees
- Furnished
- Primary On Main
- Air Conditioning
- Seller Finance
- Green
- Fixer Upper
- Horse
- Golf
- Fireplace
- Deck
- Garage
- Basement
- Pool
 IDX information is provided exclusively for consumers personal, non-commercial use and may not be used for any purpose other than to identify prospective properties consumers may be interested in purchasing. Data is deemed reliable but is not guaranteed accurate by the MLS. IDX information is provided by the Indiana Regional MLS.
Information last updated on September 16, 2026 2:37 PM UTC
IDX information is provided exclusively for consumers personal, non-commercial use and may not be used for any purpose other than to identify prospective properties consumers may be interested in purchasing. Data is deemed reliable but is not guaranteed accurate by the MLS. IDX information is provided by the Indiana Regional MLS.
Information last updated on September 16, 2026 2:37 PM UTC
Property vs Single Family Average in 47546
Price
Taxes
Year Built
Visits
