
Primary on Main
Address
417 Prospect Street, Elkhart, IN
Price
$ 350,000
Property Attributes
- MLS#202618457
- TypeSingle Family
- Listing Status Active
- CountyELKHART
- CityElkhart
- AreaConcord
- NeighborhoodBickels
- Zip46514
- StyleTudor
- Year Built1880
- Taxes$ 3092
- Price$ 350,000
- Bedrooms5
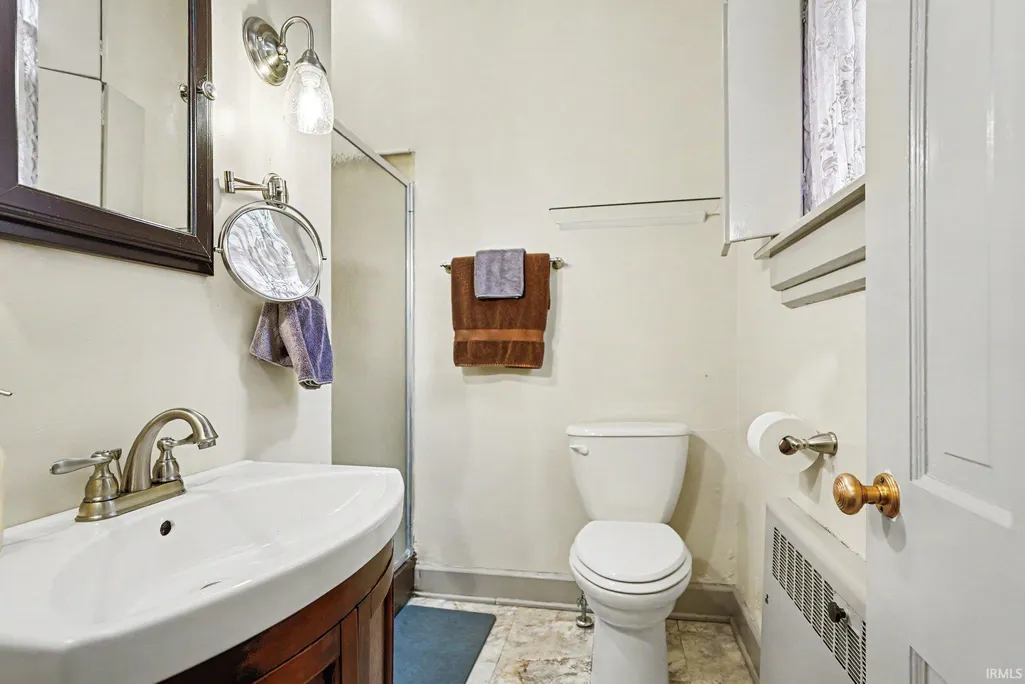
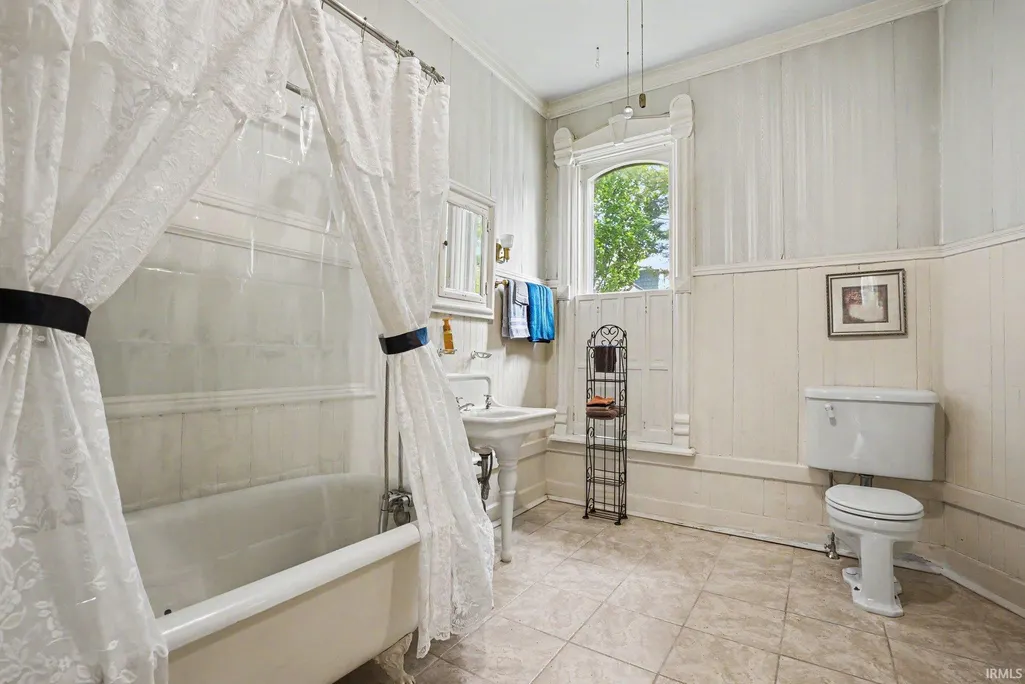
- Full Bathrooms3
- Half Bathrooms1
- Sqr Footage3644
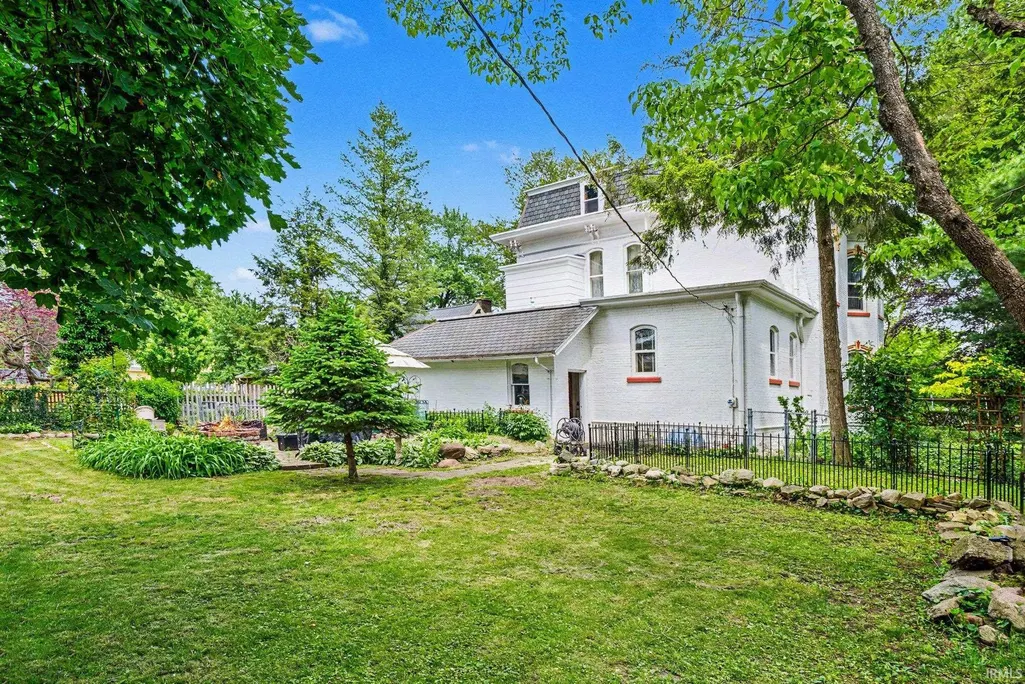
- Lot Size0.38 Acres
Data Source:
Indiana Regional MLS (IRMLS)
Property Description
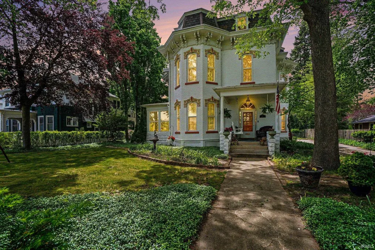
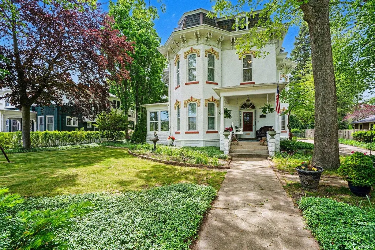
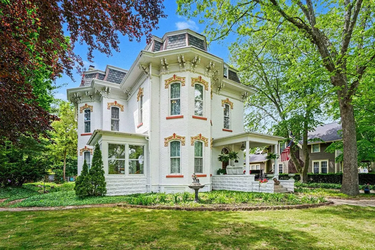
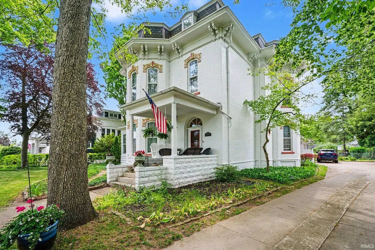
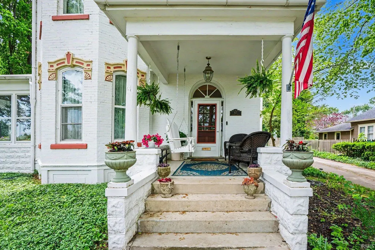
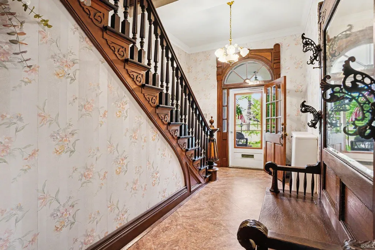
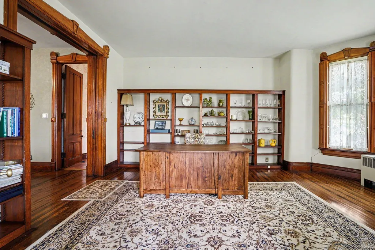
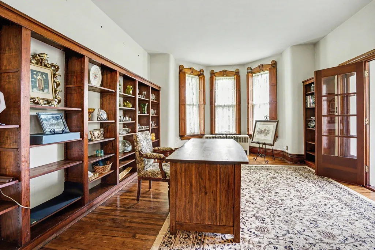
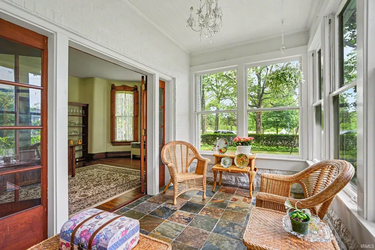
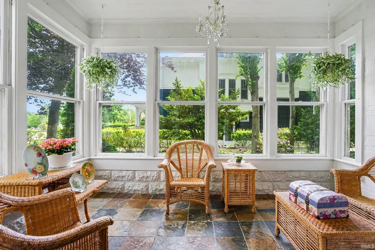
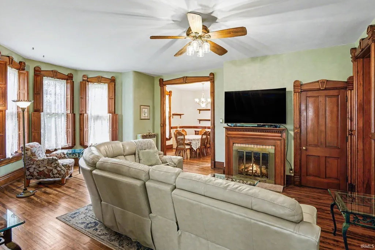
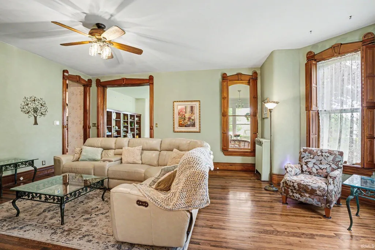
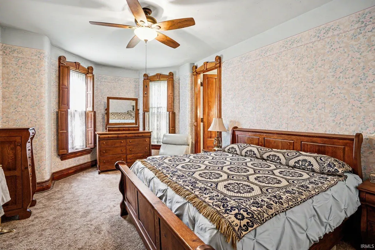
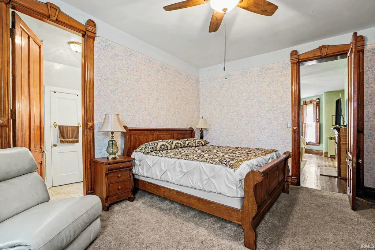
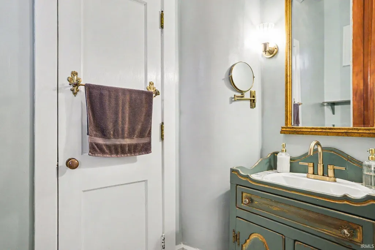
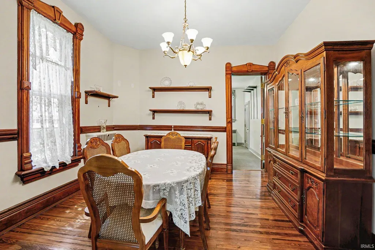
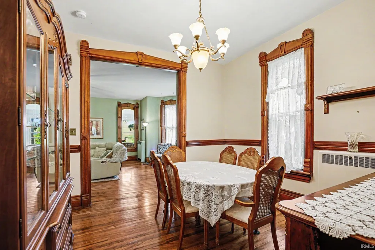
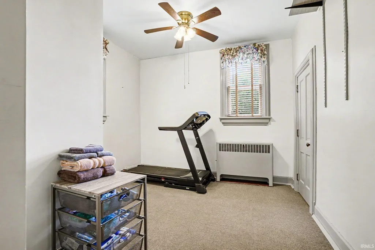
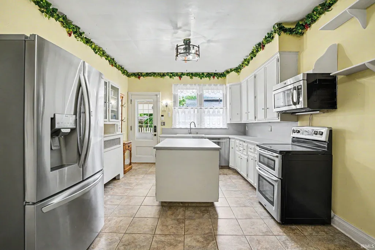
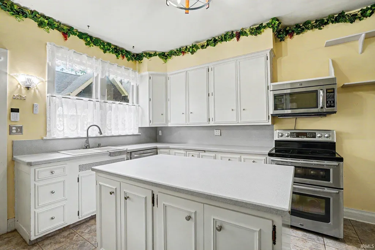
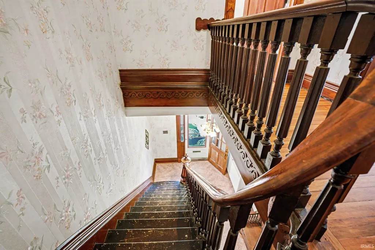
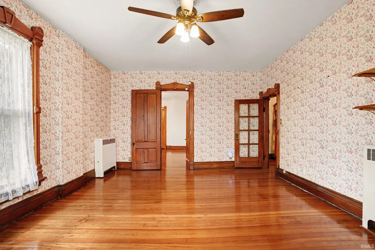
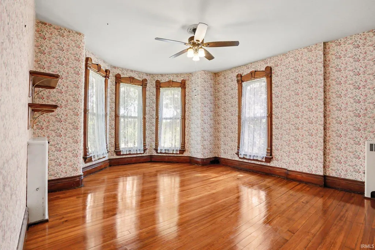
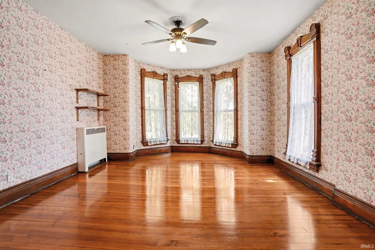
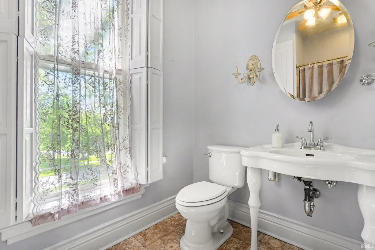
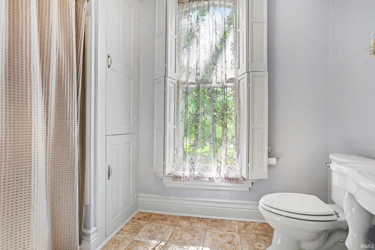
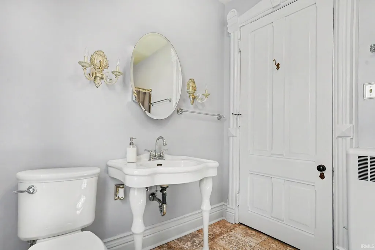
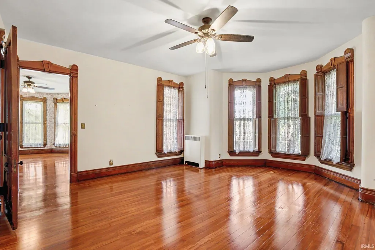
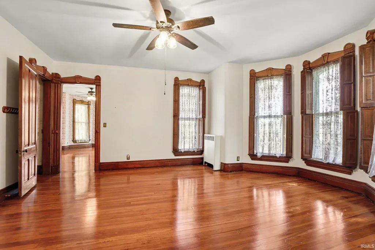
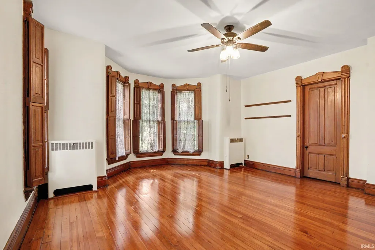
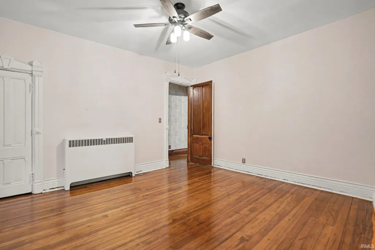
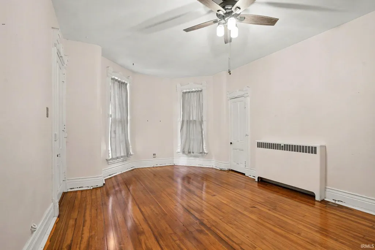
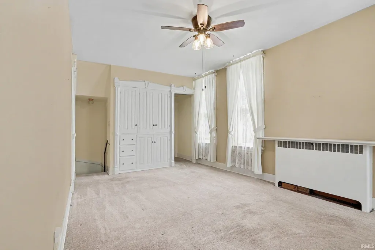
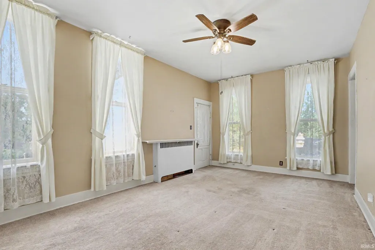
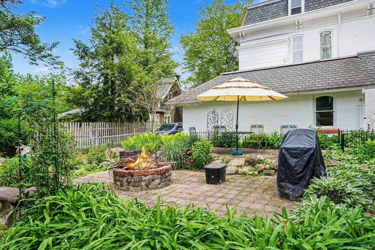
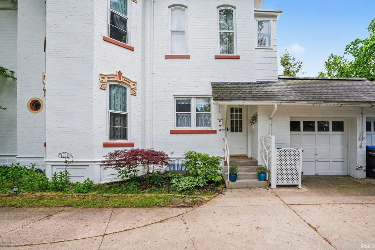
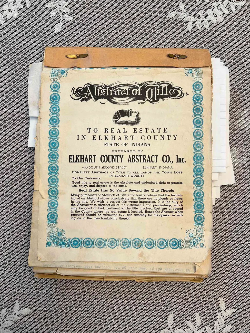
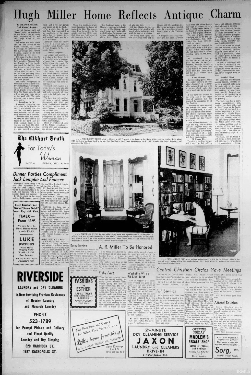
A RARE OPPORTUNITY TO OWN A SIGNIFICANT PIECE OF ELKHART HISTORY. Meticulously preserved and rich in architectural character, this remarkable circa-1877 Second Empire/Italianate residence seamlessly blends more than 145 years of history with modern-day comfort. Built on land known as the Bickel Addition, the home was commissioned by James Kavanaugh, co-owner of Kavanaugh & Pollard Grocery, once Elkharts largest grocery business. The residence was later home to renowned architect E. Hill Turnock, whose architectural legacy includes the celebrated Ruthmere Mansion. Rated Outstanding for architectural integrity in an Elkhart County architectural survey, this impressive three-story residence retains nearly all of its original architectural features. Offering 3,644 square feet, 5 bedrooms, 3.5 baths, and potential for a 6th bedroom, the home provides a flexible layout with exceptional character rarely found in todays market. Historic details abound, including soaring 12-foot-plus ceilings, 10-foot hardwood doorways and original pocket doors, crown molding, refinished hardwood floors, three staircases, and historic servant pass-throughs. The thoughtfully arranged interior includes a parlor with original library built-ins, great room with fireplace, billiard room, sunroom, and Coppes kitcheneach offering its own connection to the homes remarkable past. Modern improvements, including a new boiler system, tankless water heater, and water softener, provide everyday conveniences while preserving the architectural integrity and charm of the residence. The seller is also offering a one-year home warranty for added peace of mind. Professionally maintained and extensively documented, this extraordinary property offers the rare opportunity to become the steward of a home that has been part of Elkharts story for nearly a century and a half. The property is not currently listed on a historic register and has no restrictions, offering flexibility and potential for the next owner! Homes with this level of history, craftsmanship, original character, and documented architectural significance rarely come to market. Now, the opportunity is yours to write the next chapter. of its legacy!
| Elementary School | Middle School | High School |
|---|---|---|
| Beardsley Elementary School | North Side Middle School | Elkhart High School |
| Price History | |
|---|---|
| 5/15/2026 | Listed $410,000 |
| 6/13/2026 | 3$399,900 |
| 6/20/2026 | 1$399,000 |
| 6/26/2026 | 6$379,000 |
| 7/21/2026 | 2$374,000 |
| 7/27/2026 | 7$350,000 |
General Features
| Sewer | City |
|---|---|
| Heating | Gas,Wood,Hot Water |
| Kitchen Level | Main |
| Cooling | Window |
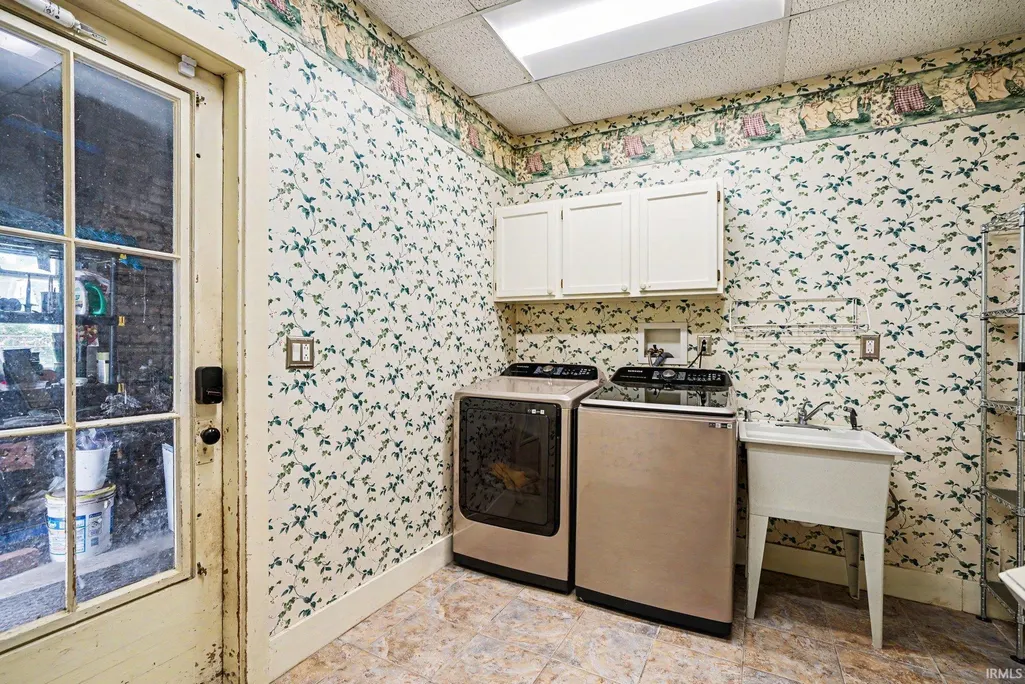
| Laundry Y/N | Main |
| Fireplaces | Yes |
| Garage | Attached |
| Amenities | 1st Bdrm En Suite,Attic Storage,Attic-Walk-up,Built-In Bookcase,Ceiling-9+,Chair Rail,Closet(s) Walk-in,Crown Molding,Deck Open,Eat-In Kitchen,Foyer Entry,Garage Door Opener,Garden Tub,Guest Quarters |
| Status | Active |
| Full Baths | 3 |
| Half Baths | 1 |
| Bathrooms | 4 |
| Year Built | 1880 |
| New Construction | No |
| Subdivision | Bickels |
| Style | Two Story |
| Township | Concord |
| Class | RESIDENTIAL |
| Type | Site-Built Home |
| Age | 146 |
| Lot Number | 8 |
| FIPS Code | 18039 |
| Associated Document Count | 4 |
| REO | No |
| Status | Active |
| Auction Y/N | No |
| Dining Room Level | Main |
| Annual Taxes | 3092 |
| Area | Elkhart County |
| Location | City/Town/Suburb |
| High School | Elkhart |
| City | Elkhart |
| School District | Elkhart Community Schools |
| Assoc. Dues Frequency | Not Applicable |
| Architectural Style | Tudor |
| Total Sq Ft | 4176 |
| Elementary School | Beardsley |
| Middle School | North Side |
| Legal Description | Bickels Ex N 54Ft Lot 8 |
| Virtual Tour | https://www.propertypanorama.com/instaview/irmls/202618457 |
| Agent First Name | Cassie |
| Agent Last Name | Rhoades |
| DOM | 118 |
| Tax Year | 2025 |
| PROPOSED FINANCING | Cash,Conventional,FHA,USDA,VA |
Interior Features
| Basement | Partial Basement |
|---|---|
| Fireplace(s) | 1 |
| Flooring | Hardwood Floors,Carpet,Tile |
| Other Room 1 Level | Main |
| Kitchen Length | 20 |
| Laundry Room Width | 9 |
| Laundry Room Length | 9 |
| Kitchen Width | 12 |
| Beds | 5 |
| Total Rooms | 13 |
| Dining Room Length | 12 |
| Dining Room Width | 11 |
| Other Room 2 Level | Main |
| Other Room 3 Level | Main |
| Fireplace | Living/Great Rm,Gas Log,Fireplace Insert |
| Living Room Width | 21 |
| Other Room 2 Length | 14 |
| Other Room 2 Width | 19 |
| Other Room 3 Length | 8 |
| Other Room 3 Width | 12 |
| Other Room 1 Description | Upstairs Parlor Room |
| Other Room 2 Description | Library |
| Other Room 3 Decription | Sunroom |
| Living Room Length | 15 |
| Full Baths Main | 1 |
| Full Baths Upper | 2 |
| Total Finished SqFt | 3644 |
| Basement Y/N | Yes |
| Other Room 1 Length | 19 |
| Other Room 1 Width | 17 |
| Above Grade Bedrooms | 5 |
| Half Baths Main | 1 |
| 1st Bedroom Level | Main |
| 1st Bedroom Width | 13 |
| 2nd Bedroom Length | 11 |
| 2nd Bedroom Level | Main |
| 2nd Bedroom Width | 11 |
| 3rd Bedroom Length | 11 |
| 3rd Bedroom Level | Upper |
| 3rd Bedroom Width | 16 |
| 4th Bedroom Length | 11 |
| 4th Bedroom Level | Upper |
| 4th Bedroom Width | 18 |
| 5th Bedroom Length | 13 |
| 5th Bedroom Level | Upper |
| 5th Bedroom Width | 16 |
| Above Grade Finished SqFt | 3644 |
| Below Grade Unfin. SqFt | 532 |
| Extra Room Description | Foyer |
| Extra Room Length | 15 |
| Extra Room Level | Upper |
| Extra Room Width | 9 |
| Living/Great Rm Level | Main |
| Main Level SqFt | 1728 |
| Basement Material | Block |
Exterior Features
| Exterior | Brick |
|---|---|
| Pool | No |
| Garage Length | 23 |
| Garage Width | 24 |
| Lot Size Area | 16553 |
| Lot Dimensions | 89X184 |
| Lot Description | Level,0-2.9999 |
| Fence | Chain Link |
| Garage SqFt | 552 |
| Approx. Lot Size Acres | 0.38 |
| Garage Capacity | 2 |
| Off Street Parking Y/N | Yes |
| ROOF MATERIAL | Shingle |
| Waterfront Y/N | No |
| Garage Y/N | Yes |
Amenities
- Foreclosure
- Views
- New Construction
- Adult 55+
- Lease To Own
- No HOA Fees
- Furnished
- Primary On Main
- Air Conditioning
- Seller Finance
- Green
- Fixer Upper
- Horse
- Golf
- Fireplace
- Deck
- Garage
- Basement
- Pool
 IDX information is provided exclusively for consumers personal, non-commercial use and may not be used for any purpose other than to identify prospective properties consumers may be interested in purchasing. Data is deemed reliable but is not guaranteed accurate by the MLS. IDX information is provided by the Indiana Regional MLS.
Information last updated on September 13, 2026 2:19 PM UTC
IDX information is provided exclusively for consumers personal, non-commercial use and may not be used for any purpose other than to identify prospective properties consumers may be interested in purchasing. Data is deemed reliable but is not guaranteed accurate by the MLS. IDX information is provided by the Indiana Regional MLS.
Information last updated on September 13, 2026 2:19 PM UTC
Property vs Single Family Average in 46514
Price
Taxes
Year Built
Visits
