
Price Reduction - Primary on Main
Address
7815 Mesa Court, Evansville, IN
Price
$ 449,900
Property Attributes
- MLS#202616507
- TypeSingle Family
- Listing Status Active
- CountyVANDERBURGH
- CityEvansville
- AreaKnight
- NeighborhoodCenterra Ridge
- Zip47715
- StyleSite-Built Home
- Year Built2023
- Taxes$ 4273
- Price$ 449,900
- Bedrooms4
- Full Bathrooms2
- Half Bathrooms1
- Sqr Footage2470
- Lot Size0.27 Acres
Data Source:
Indiana Regional MLS (IRMLS)
Property Description
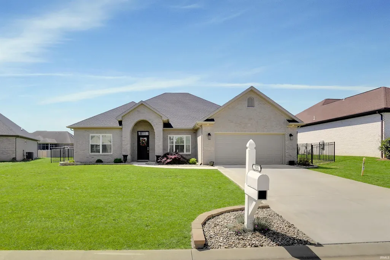
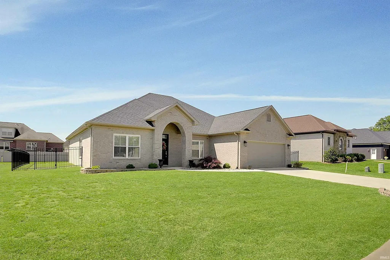
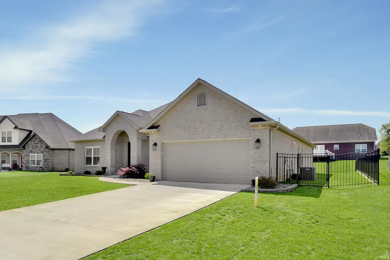
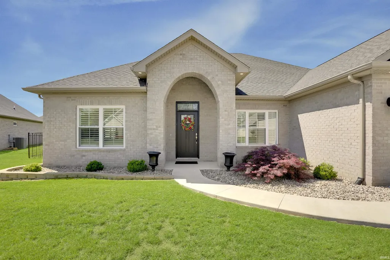
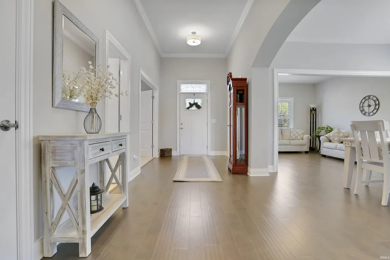
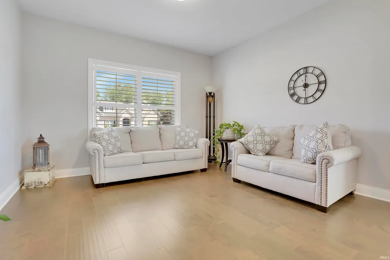
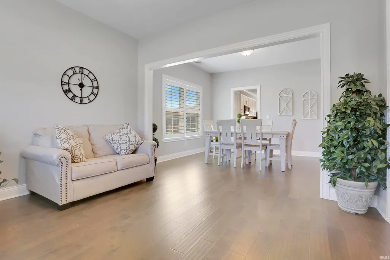
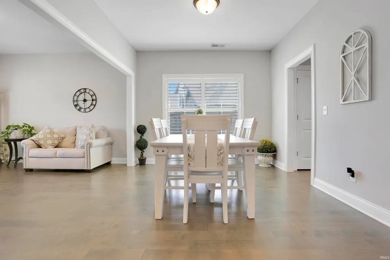
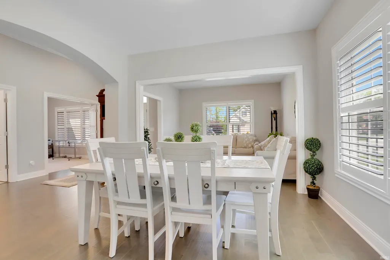
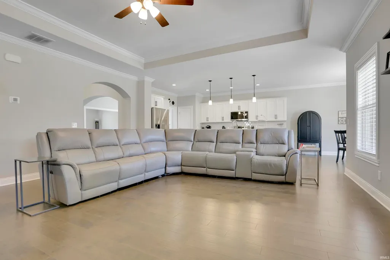
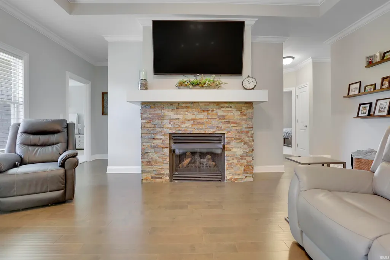
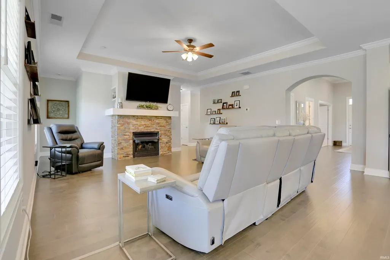
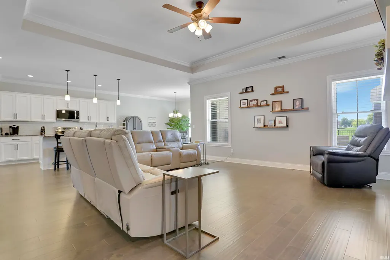
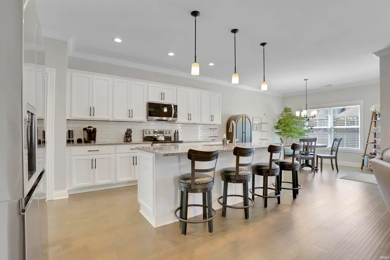
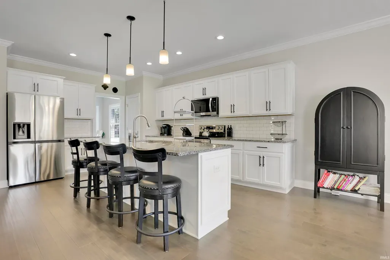
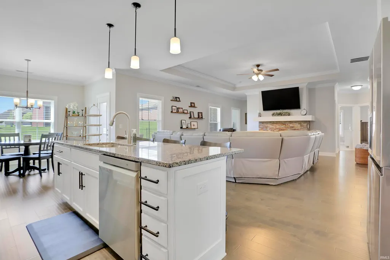
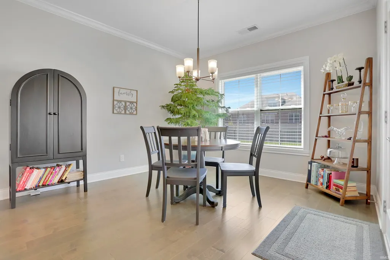
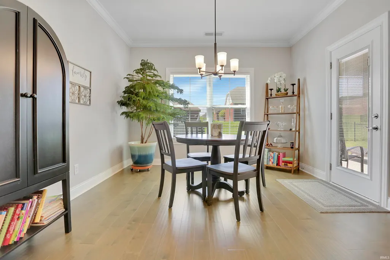
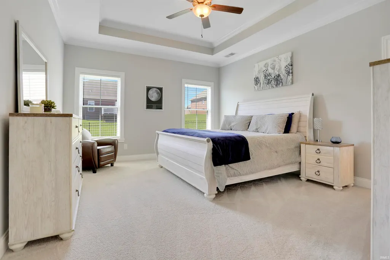
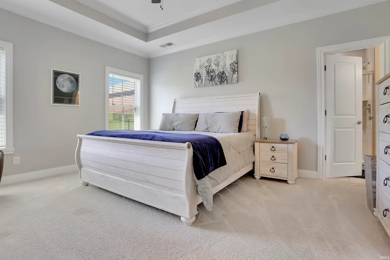
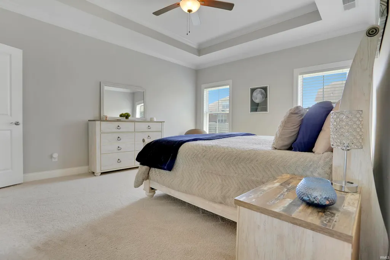
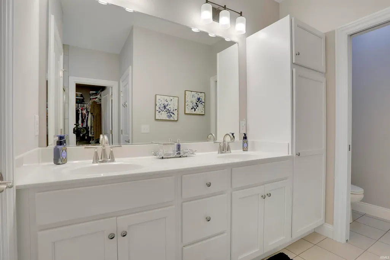
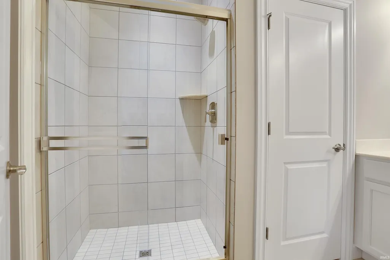
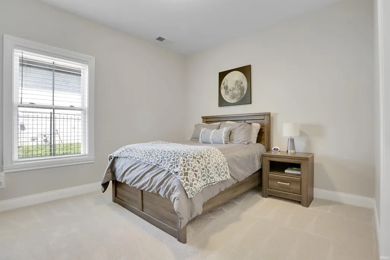
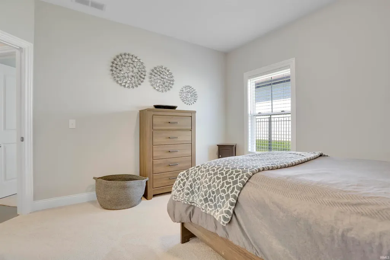
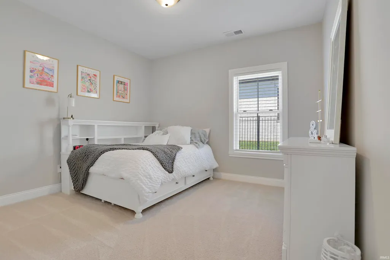
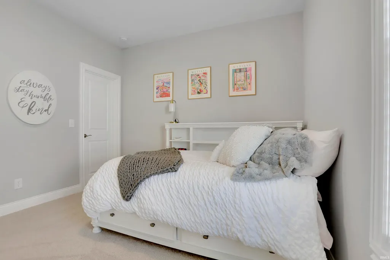
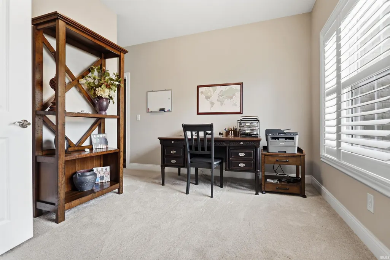
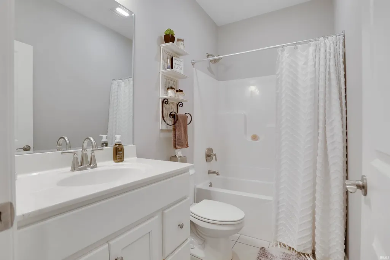
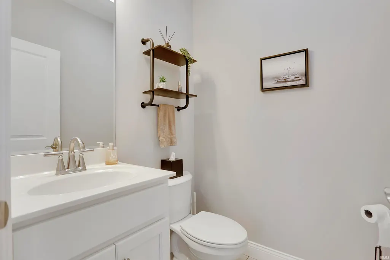
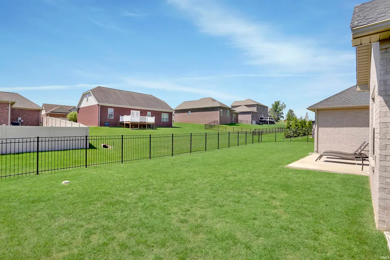
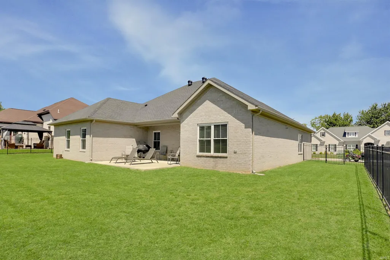
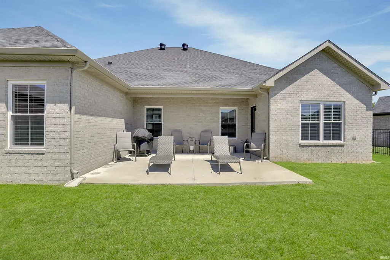
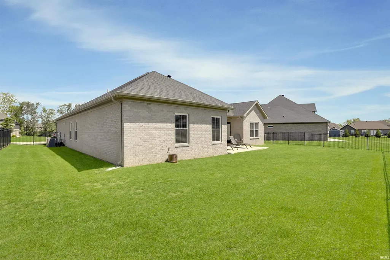
Love where you live! Every inch of this home reflects meticulous care, high-end craftsmanship, and elevated finishes, creating a truly exceptional living experience that is as stunning as it is inviting. From the moment you arrive, the curb appeal sets the tone for this stunning 4-bedroom, 2.5-bath home with a 2-car garage that blends timeless style with exceptional quality. Step into the welcoming foyer, where you are greeted by a thoughtfully designed layout featuring a half bath, a refined living room, a formal dining room, and a versatile fourth bedroom currently styled as a beautiful office space. The heart of the home unfolds into a breathtaking great room anchored by a cozy fireplace, seamlessly flowing into the expansive eat-in kitchen. Here, you will find abundant cabinetry, a large island with seating, and a generous dining area, all designed for both effortless everyday living and memorable gatherings. The spacious primary suite offers a peaceful retreat, complete with a luxurious full bath featuring a walk-in shower and double sink vanity. Two additional bedrooms and a well-appointed full bath provide comfort and flexibility for a variety of living needs. Step outside to enjoy the large patio overlooking the fully fenced backyard, an ideal setting for relaxing evenings or lively outdoor entertaining.
| Elementary School | Middle School | High School |
|---|---|---|
| Stockwell Elementary School | Plaza Park Middle School | William Henry Harrison High School |
| Price History | |
|---|---|
| 5/4/2026 | Listed $484,900 |
| 6/10/2026 | 3$474,900 |
| 8/14/2026 | 6$449,900 |
General Features
| Sewer | Public |
|---|---|
| Heating | Gas |
| Kitchen Level | Main |
| Cooling | Central Air |
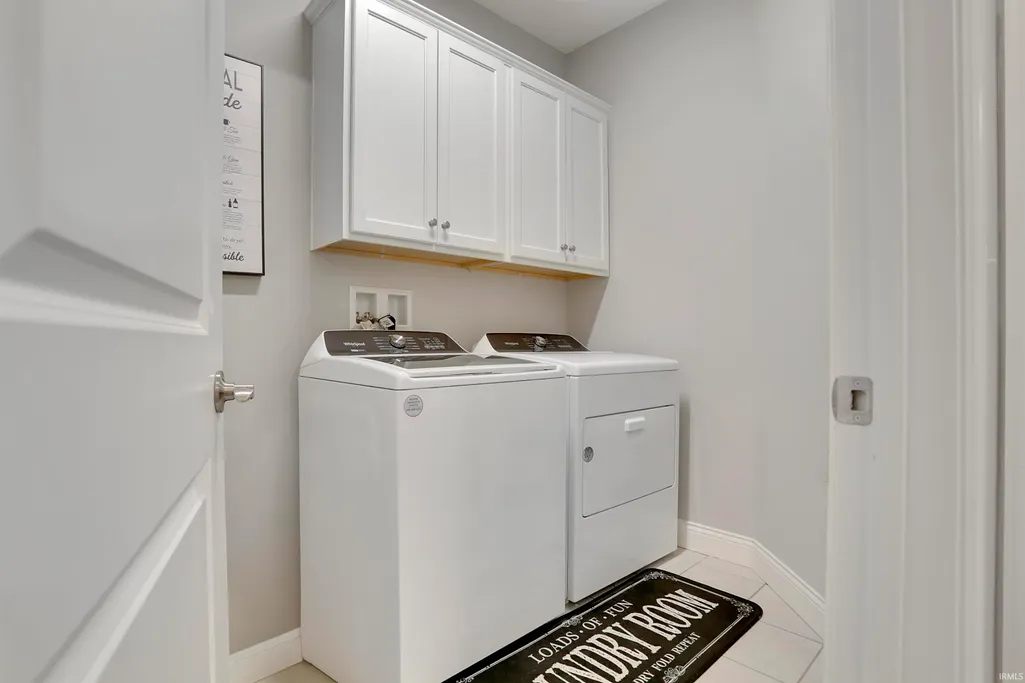
| Laundry Y/N | Main |
| Fireplaces | Yes |
| Garage | Attached |
| Status | Active |
| Full Baths | 2 |
| Half Baths | 1 |
| Bathrooms | 3 |
| Year Built | 2023 |
| New Construction | No |
| Subdivision | Centerra Ridge |
| Style | One Story |
| Township | Knight |
| Class | RESIDENTIAL |
| Type | Site-Built Home |
| Age | 3 |
| FIPS Code | 18163 |
| Associated Document Count | 1 |
| REO | No |
| Status | Active |
| Auction Y/N | No |
| Dining Room Level | Main |
| Annual Taxes | 4273.58 |
| Area | Vanderburgh County |
| High School | William Henry Harrison |
| City | Evansville |
| School District | Evansville-Vanderburgh School Co |
| Assoc. Dues Frequency | Annually |
| Assoc. Restrictions Y/N | Yes |
| HOA Fees $ | 200 |
| Total Sq Ft | 2470 |
| Elementary School | Stockwell |
| Middle School | Plaza Park |
| Legal Description | Centerra Ridge Sec 10 Phase 2 Lot 1013 |
| Virtual Tour | https://www.propertypanorama.com/instaview/irmls/202616507 |
| Agent First Name | Chris |
| Agent Last Name | Schafer |
| DOM | 128 |
| Tax Year | 2026 |
Interior Features
| Basement | Slab |
|---|---|
| Fireplace(s) | 1 |
| Kitchen Length | 19 |
| Kitchen Width | 13 |
| Beds | 4 |
| Total Rooms | 8 |
| Dining Room Length | 12 |
| Dining Room Width | 11 |
| Fireplace | Living/Great Rm |
| Family Room Width | 19 |
| Living Room Width | 12 |
| Family Room Length | 20 |
| Living Room Length | 14 |
| Full Baths Main | 2 |
| Total Finished SqFt | 2470 |
| Basement Y/N | No |
| Above Grade Bedrooms | 4 |
| Half Baths Main | 1 |
| 1st Bedroom Level | Main |
| 1st Bedroom Width | 13 |
| 2nd Bedroom Length | 12 |
| 2nd Bedroom Level | Main |
| 2nd Bedroom Width | 12 |
| 3rd Bedroom Length | 12 |
| 3rd Bedroom Level | Main |
| 3rd Bedroom Width | 11 |
| 4th Bedroom Length | 12 |
| 4th Bedroom Level | Main |
| 4th Bedroom Width | 9 |
| Above Grade Finished SqFt | 2470 |
| Living/Great Rm Level | Main |
Exterior Features
| Exterior | Brick |
|---|---|
| Pool | No |
| Garage Length | 26 |
| Garage Width | 21 |
| Lot Size Area | 11761 |
| Lot Dimensions | 84 x 141 |
| Lot Description | Level |
| Garage SqFt | 546 |
| Approx. Lot Size Acres | 0.27 |
| Garage Capacity | 2 |
| Waterfront Y/N | No |
| Garage Y/N | Yes |
Amenities
- Foreclosure
- Views
- New Construction
- Adult 55+
- Lease To Own
- No HOA Fees
- Furnished
- Primary On Main
- Air Conditioning
- Seller Finance
- Green
- Fixer Upper
- Horse
- Golf
- Fireplace
- Deck
- Garage
- Basement
- Pool
 IDX information is provided exclusively for consumers personal, non-commercial use and may not be used for any purpose other than to identify prospective properties consumers may be interested in purchasing. Data is deemed reliable but is not guaranteed accurate by the MLS. IDX information is provided by the Indiana Regional MLS.
Information last updated on September 12, 2026 6:43 PM UTC
IDX information is provided exclusively for consumers personal, non-commercial use and may not be used for any purpose other than to identify prospective properties consumers may be interested in purchasing. Data is deemed reliable but is not guaranteed accurate by the MLS. IDX information is provided by the Indiana Regional MLS.
Information last updated on September 12, 2026 6:43 PM UTC
Property vs Single Family Average in 47715
Price
Taxes
Year Built
Visits
