
New Construction - Primary on Main
Address
411 N Illinois Street, Remington, IN
Price
$ 549,900
Property Attributes
- MLS#202611447
- TypeSingle Family
- Listing Status Active
- CountyJASPER
- CityRemington
- AreaCarpenter
- Zip47977
- StyleTraditional
- Year Built2026
- Taxes$ 284
- Price$ 549,900
- Bedrooms5
- Full Bathrooms2
- Half Bathrooms1
- Sqr Footage3305
- Lot Size0.37 Acres
Data Source:
Indiana Regional MLS (IRMLS)
Property Description
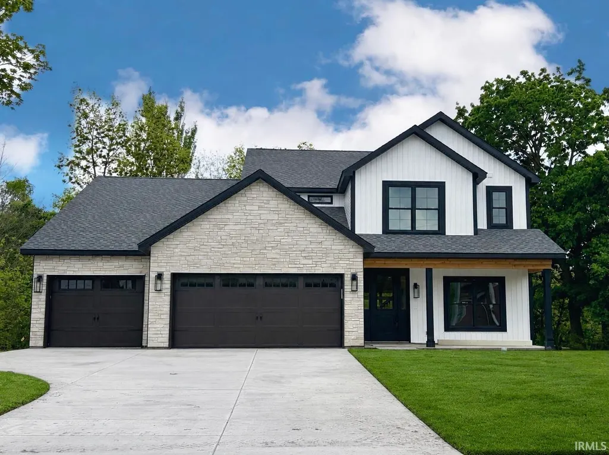
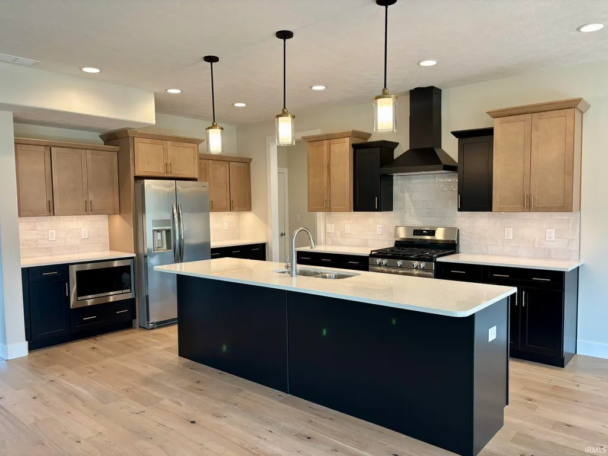
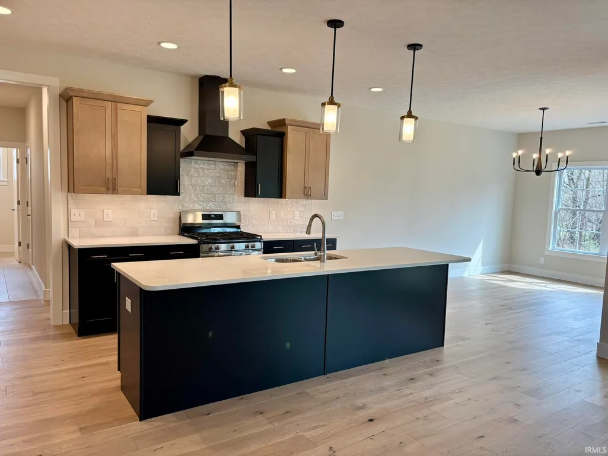
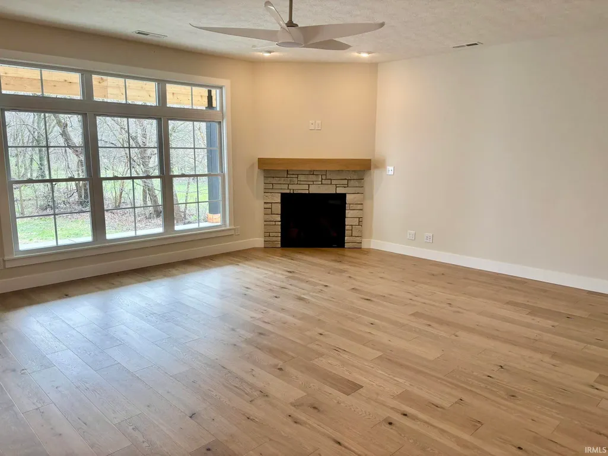
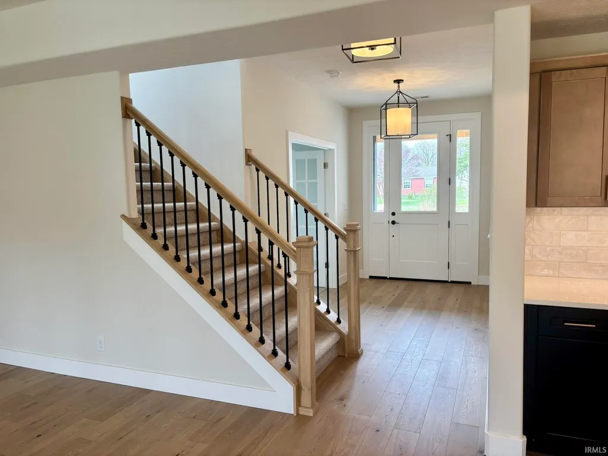
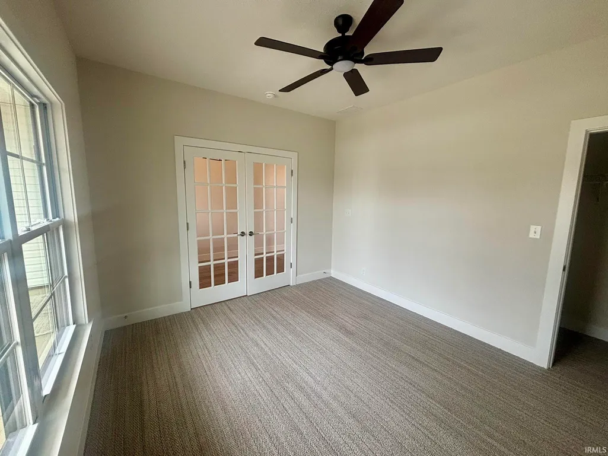
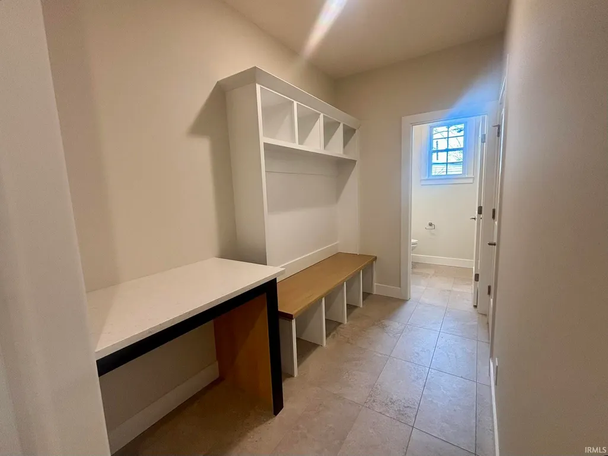
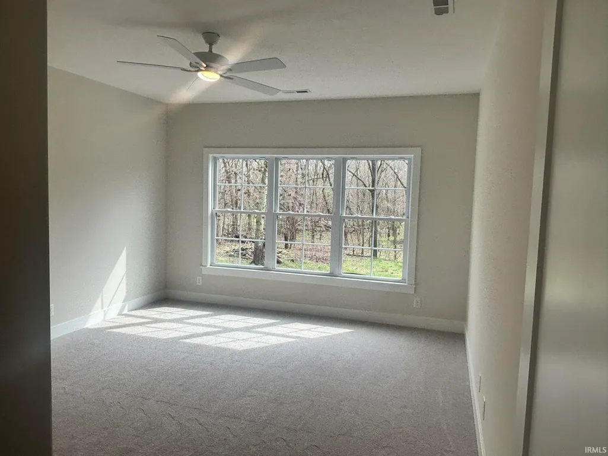
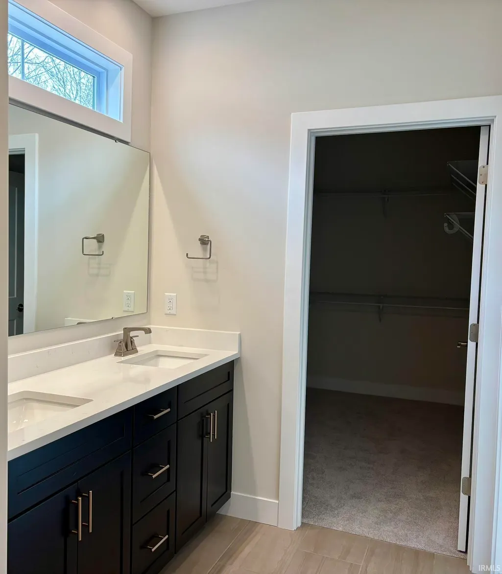
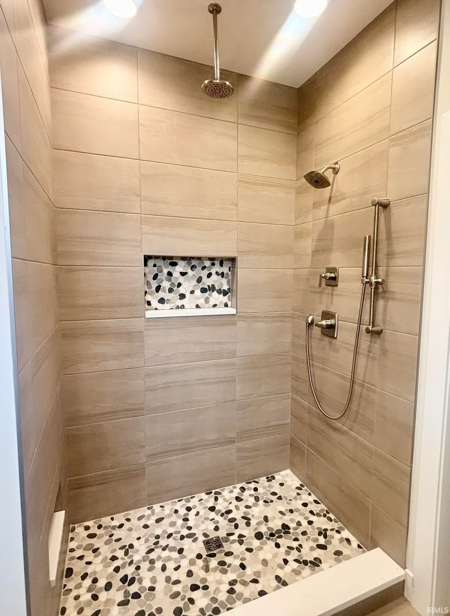
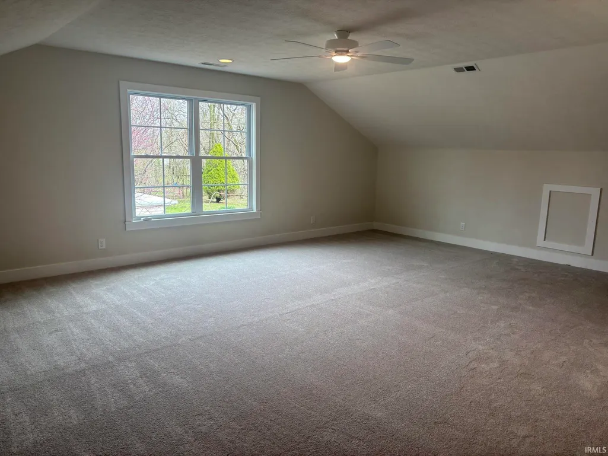
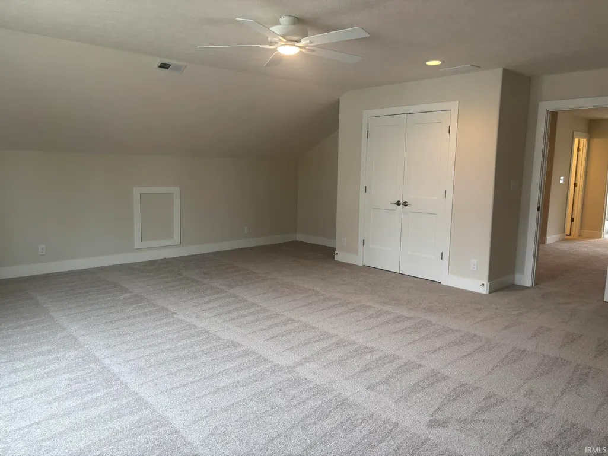
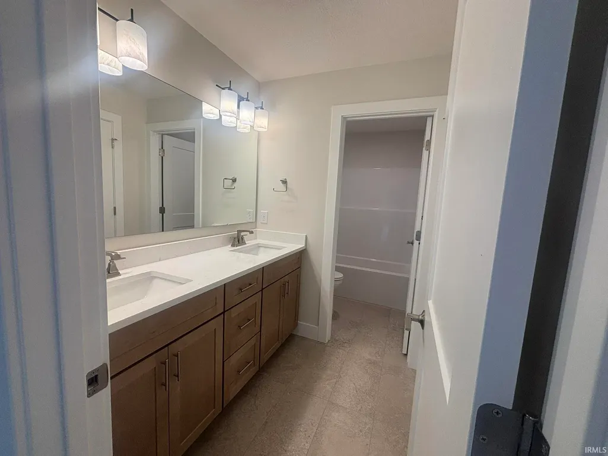
Discover an exceptional living experience in this newly constructed single-family residence, thoughtfully designed for comfort and modern living. Boasting five spacious bedrooms and two-and-a-half baths across 3305 square feet, this home offers ample space for all your needs. Step inside to a custom-designed kitchen, perfect for culinary endeavors and gathering with loved ones. A dedicated office with elegant French doors provides a quiet space for productivity. Enjoy cozy evenings by the gas fireplace, creating a warm and inviting ambiance. The primary suite, conveniently located downstairs, offers a serene retreat with its custom tiled shower, designed for relaxation. Upstairs, a huge bonus room presents endless possibilities, from a media center to a play area. Situated on a generous .38-acre lot, this 2026-built home combines small-town charm with easy access to city amenities. Located in Remington, Indiana, its just a short 30-minute drive to Purdue University and Lafayette, offering a balanced lifestyle. Experience the best of both worlds in this remarkable new build.
| Elementary School | Middle School | High School |
|---|---|---|
| Tri-County Elementary School | Tri-County Middle School | Tri-County High School |
| Price History | |
|---|---|
| 4/3/2026 | Listed $569,900 |
| 6/4/2026 | 4$549,900 |
General Features
| Sewer | City |
|---|---|
| Heating | Gas,Forced Air |
| Kitchen Level | Main |
| Cooling | Central Air |
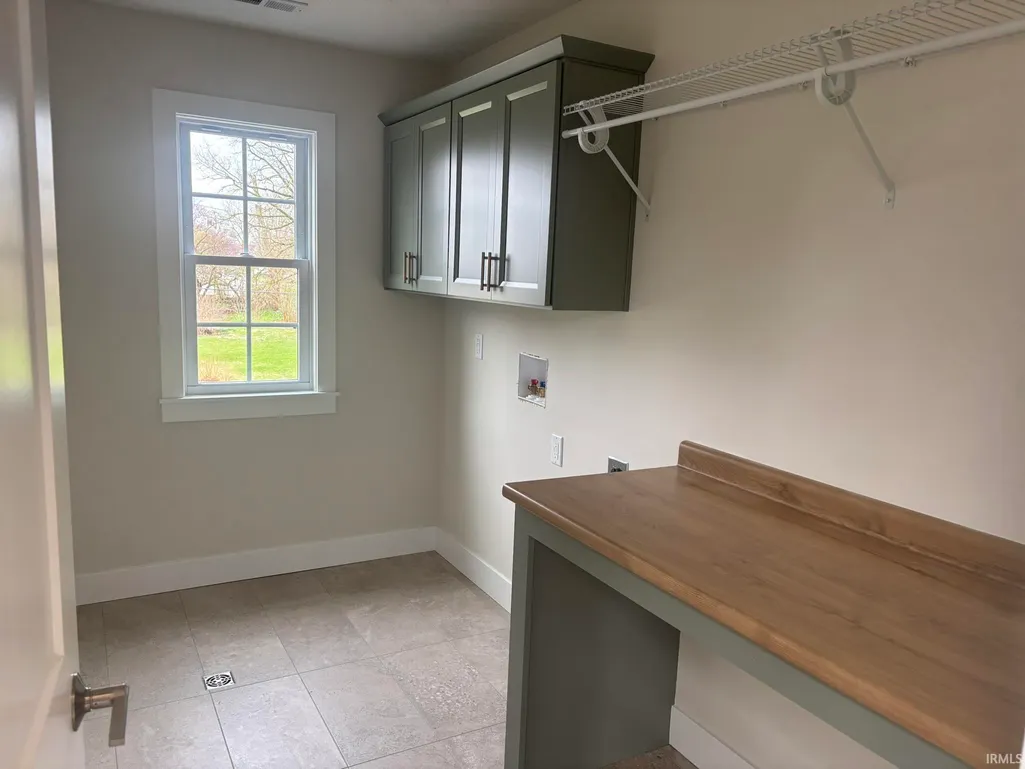
| Laundry Y/N | Upper |
| Fireplaces | Yes |
| Garage | Attached |
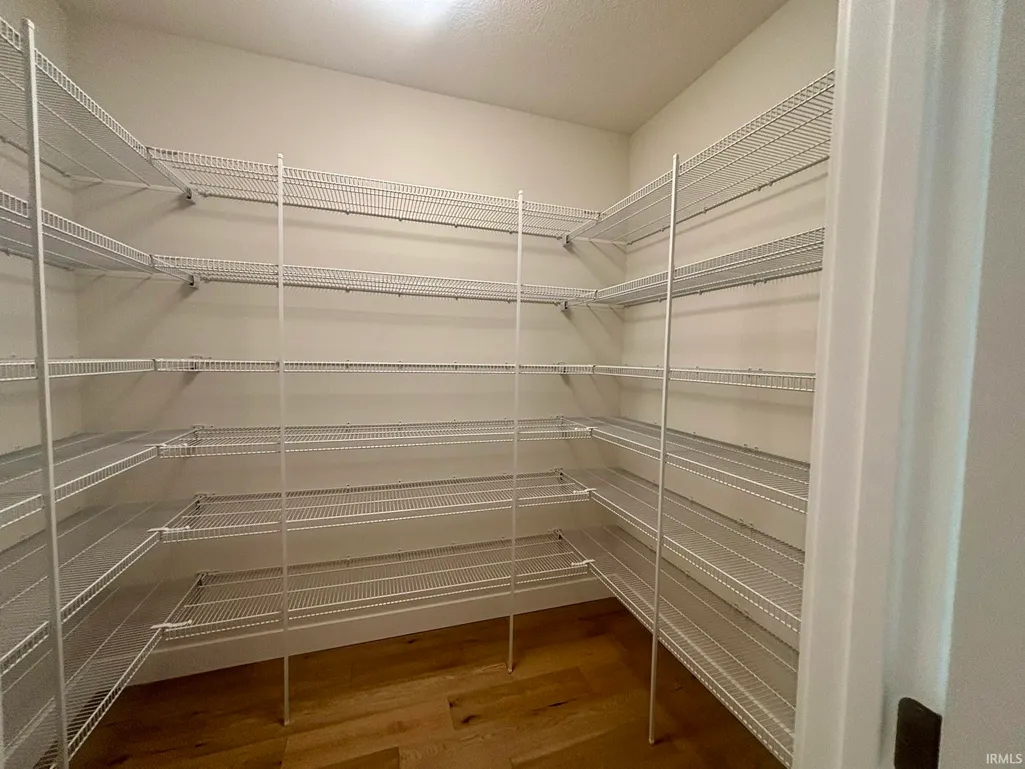
| Amenities | Ceiling-9+,Closet(s) Walk-in,Countertops-Stone,Detector-Smoke,Disposal,Eat-In Kitchen,Garage Door Opener,Kitchen Island,Pantry-Walk In,Patio Covered,Porch Covered,Six Panel Doors,Twin Sink Vanity,Sta |
| Status | Active |
| Full Baths | 2 |
| Half Baths | 1 |
| Bathrooms | 3 |
| Year Built | 2026 |
| New Construction | Spec |
| Subdivision | None |
| Style | Two Story |
| Township | Carpenter |
| Class | RESIDENTIAL |
| Type | Site-Built Home |
| FIPS Code | 18073 |
| Associated Document Count | 2 |
| REO | No |
| Status | Active |
| Auction Y/N | No |
| Annual Taxes | 284 |
| Upper | Upper |
| Area | Jasper County |
| Location | City/Town/Suburb |
| High School | Tri-County |
| City | Remington |
| School District | Tri-County School Corp. |
| Assoc. Dues Frequency | Not Applicable |
| Architectural Style | Traditional |
| Total Sq Ft | 3305 |
| Elementary School | Tri-County |
| Middle School | Tri-County |
| Legal Description | W 165' S 100' OL 3 NW 30 27 6,.37A |
| Virtual Tour | https://www.propertypanorama.com/instaview/irmls/202611447 |
| Agent First Name | David |
| Agent Last Name | Maitlen |
| DOM | 159 |
| Tax Year | 2026 |
Interior Features
| Basement | Slab |
|---|---|
| Fireplace(s) | 1 |
| Flooring | Hardwood Floors,Carpet,Stone |
| Kitchen Length | 18 |
| Laundry Room Width | 6 |
| Laundry Room Length | 11 |
| Kitchen Width | 12 |
| Beds | 5 |
| Total Rooms | 11 |
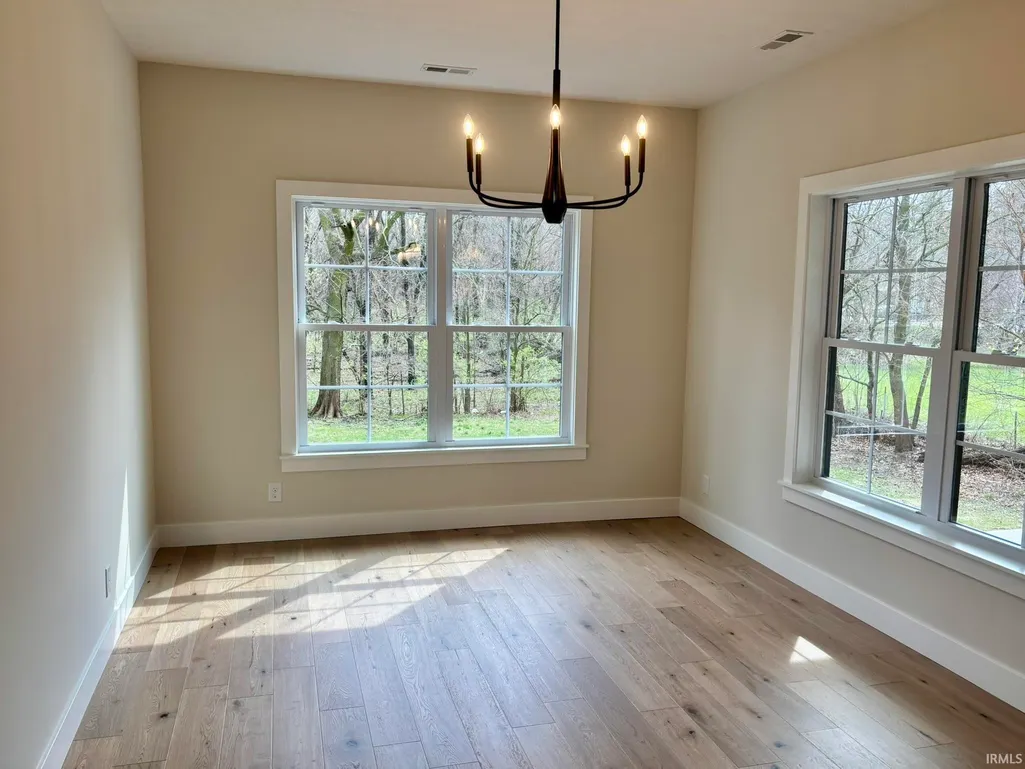
| Breakfast Room Length | 12 |
| Breakfast Room Width | 12 |
| Fireplace | Living/Great Rm,Fireplace Screen/Door,Gas Log,One,Fireplace Insert |
| Living Room Width | 17 |
| Loft Length | 17 |
| Loft Width | 11 |
| Living Room Length | 20 |
| Full Baths Main | 1 |
| Full Baths Upper | 1 |
| Total Finished SqFt | 3305 |
| Basement Y/N | No |
| Above Grade Bedrooms | 5 |
| Half Baths Main | 1 |
| 1st Bedroom Level | Main |
| 1st Bedroom Width | 14 |
| 2nd Bedroom Length | 12 |
| 2nd Bedroom Level | Upper |
| 2nd Bedroom Width | 12 |
| 3rd Bedroom Length | 13 |
| 3rd Bedroom Level | Main |
| 3rd Bedroom Width | 13 |
| 4th Bedroom Length | 14 |
| 4th Bedroom Level | Upper |
| 4th Bedroom Width | 12 |
| 5th Bedroom Length | 20 |
| 5th Bedroom Level | Upper |
| 5th Bedroom Width | 25 |
| Above Grade Finished SqFt | 3305 |
| Living/Great Rm Level | Main |
Exterior Features
| Exterior | Stone,Vinyl |
|---|---|
| Driveway | Concrete |
| Pool | No |
| Garage Length | 32 |
| Garage Width | 23 |
| Lot Size Area | 16117 |
| Lot Dimensions | 100x165 |
| Lot Description | 0-2.9999 |
| Garage SqFt | 736 |
| Approx. Lot Size Acres | 0.37 |
| Garage Capacity | 3 |
| ROOF MATERIAL | Asphalt,Shingle |
| Waterfront Y/N | No |
| Garage Y/N | Yes |
Amenities
- Foreclosure
- Views
- New Construction
- Adult 55+
- Lease To Own
- No HOA Fees
- Furnished
- Primary On Main
- Air Conditioning
- Seller Finance
- Green
- Fixer Upper
- Horse
- Golf
- Fireplace
- Deck
- Garage
- Basement
- Pool
 IDX information is provided exclusively for consumers personal, non-commercial use and may not be used for any purpose other than to identify prospective properties consumers may be interested in purchasing. Data is deemed reliable but is not guaranteed accurate by the MLS. IDX information is provided by the Indiana Regional MLS.
Information last updated on September 12, 2026 6:43 PM UTC
IDX information is provided exclusively for consumers personal, non-commercial use and may not be used for any purpose other than to identify prospective properties consumers may be interested in purchasing. Data is deemed reliable but is not guaranteed accurate by the MLS. IDX information is provided by the Indiana Regional MLS.
Information last updated on September 12, 2026 6:43 PM UTC
Property vs Single Family Average in 47977
Price
Taxes
Year Built
Visits
