
Waterfront - Primary on Main



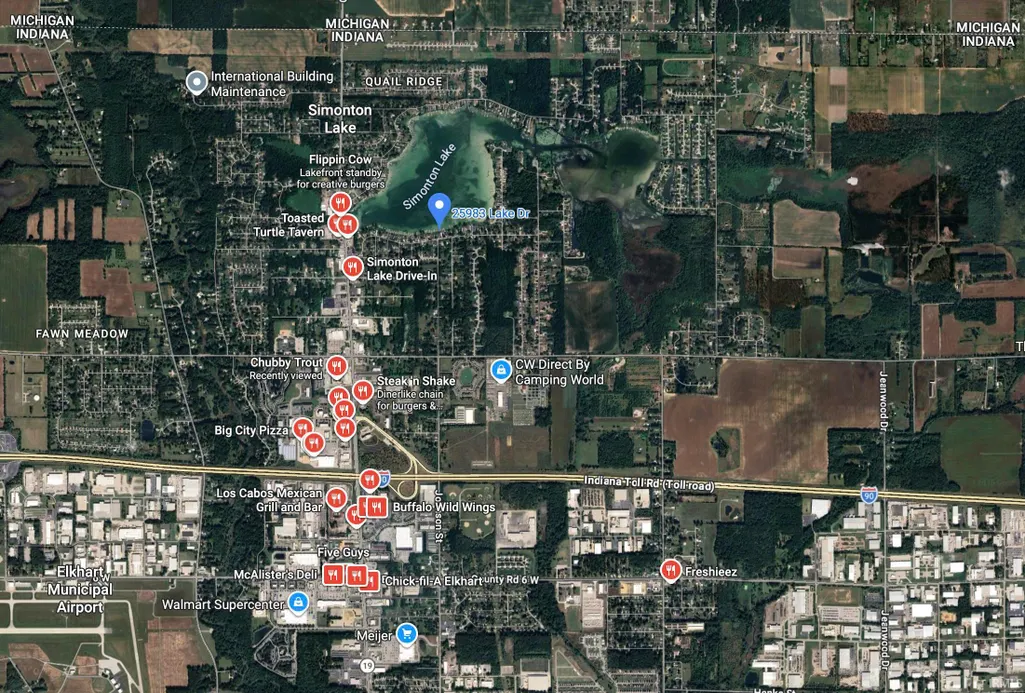
Address
25983 Lake Drive, Elkhart, IN
Price
$ 1,099,000
Property Attributes
- MLS#202606972
- TypeSingle Family
- Listing Status Active
- CountyELKHART
- CityElkhart
- AreaOsolo
- NeighborhoodSimonton Lake
- Zip46514
- StyleContemporary,Craftsman
- Year Built1930
- Taxes$ 5682
- Price$ 1,099,000
- Bedrooms4
- Full Bathrooms3
- Half Bathrooms1
- Sqr Footage3518
- Lot Size0.21 Acres
Data Source:
Indiana Regional MLS (IRMLS)
Property Description
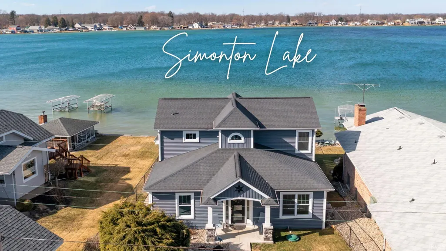
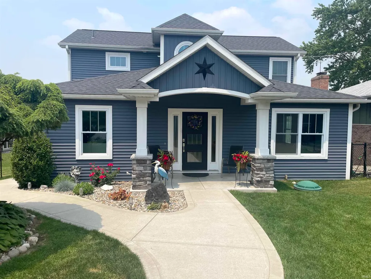
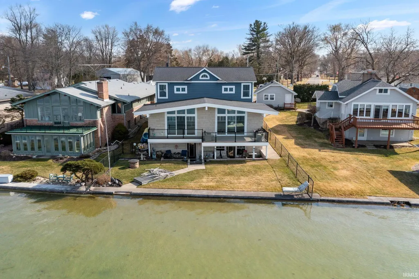
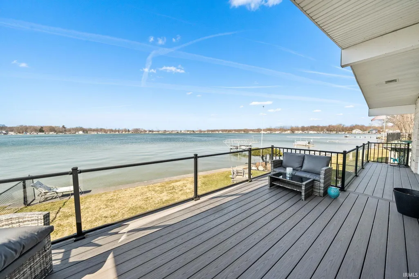
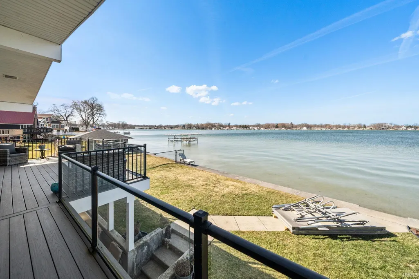
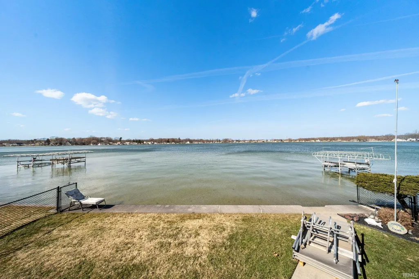
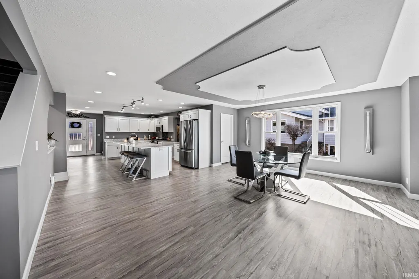
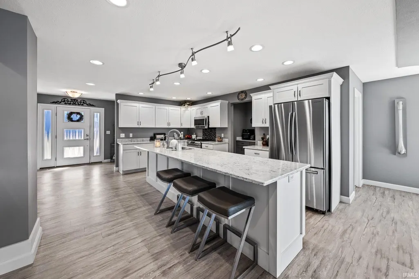
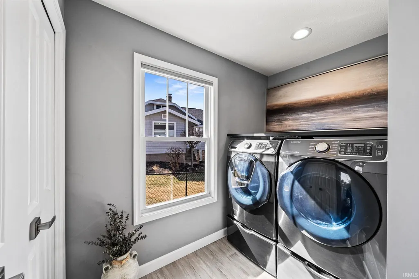
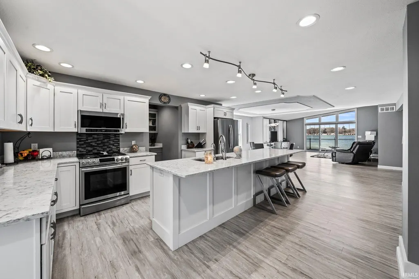
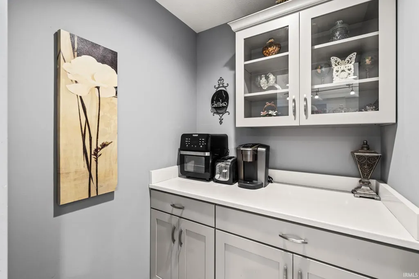
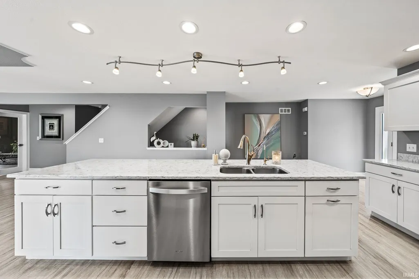
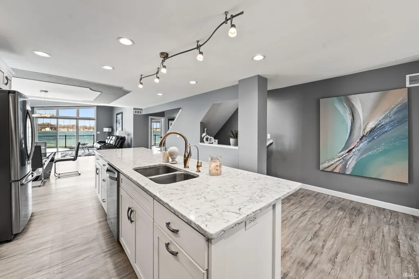
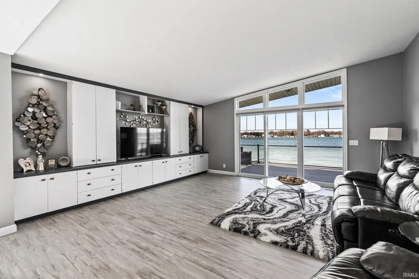
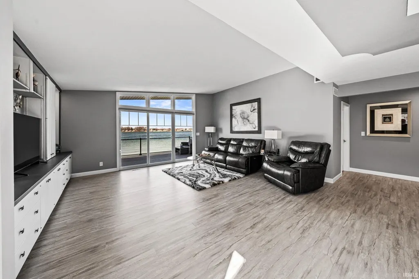
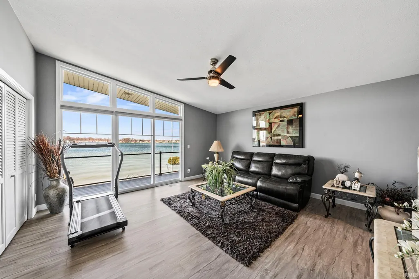
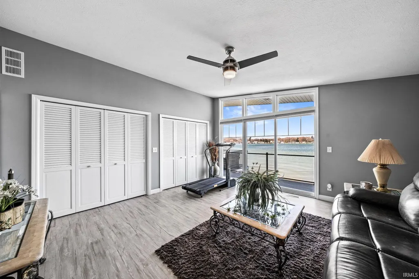
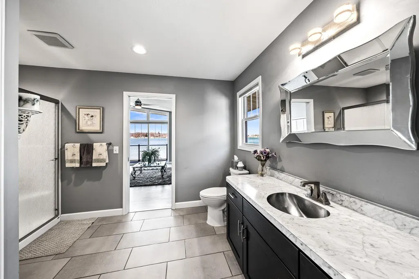
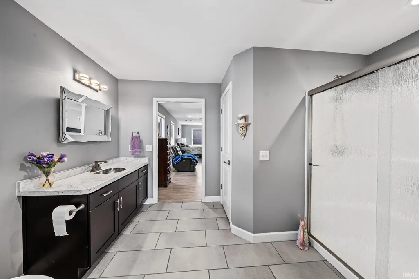
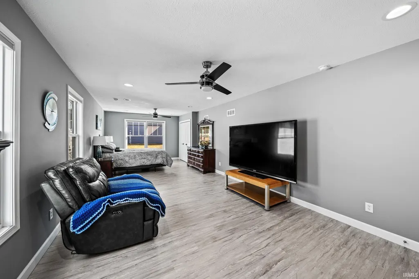
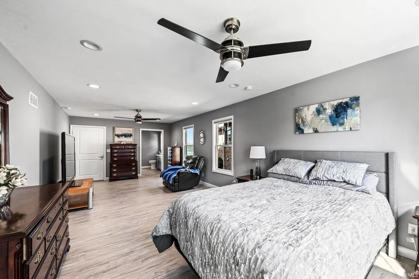
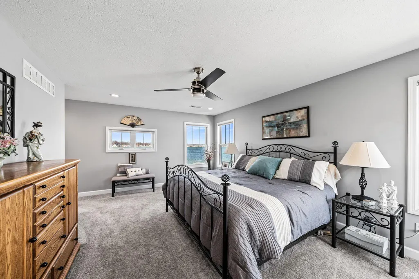
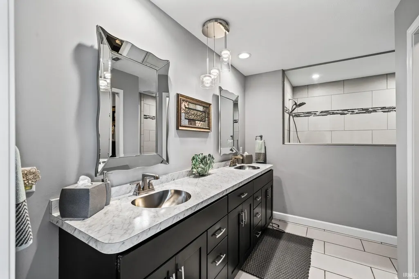
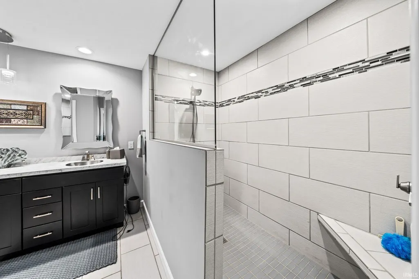
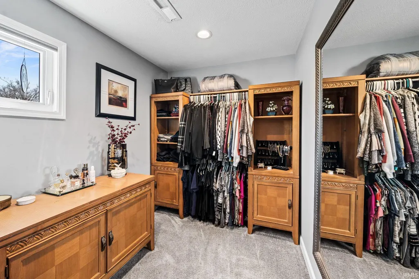
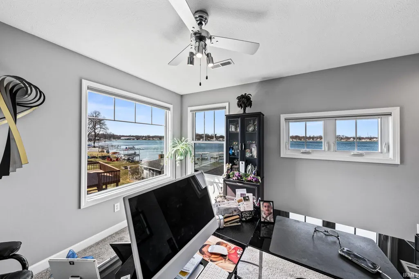
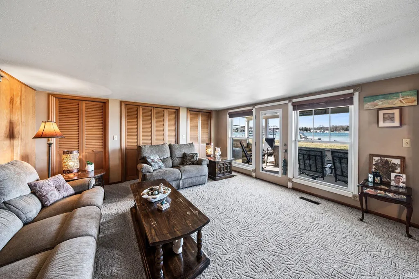
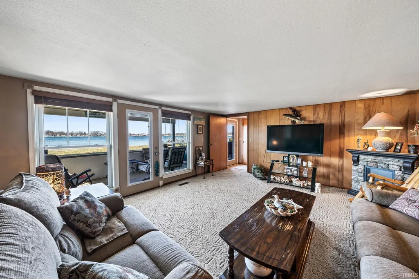
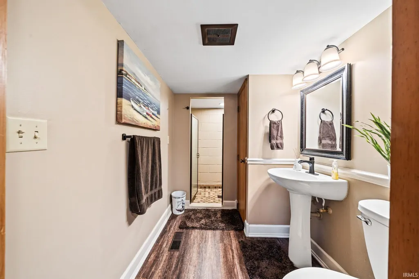
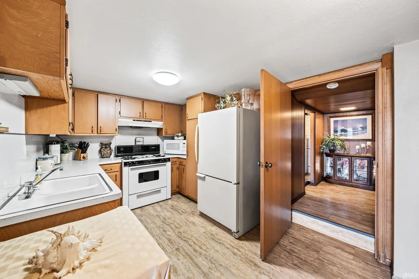
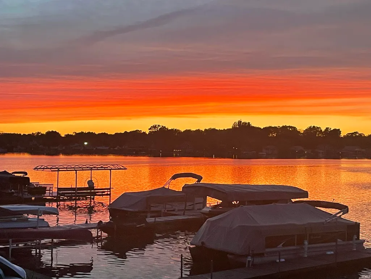
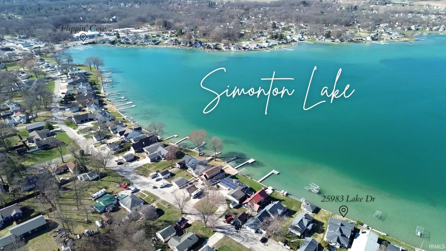
Live the lake lifestyle on Simonton Lake! Enjoy 54 of sandy-bottom frontage on the desirable south side of the lake, with breathtaking sunrises and sunsets visible from nearly every room. The open-concept main level features a spacious living area and an impressive kitchen with nearly 12 island, quartz countertops, and a coffee bar/pantry, along with convenient main-level laundry and a half bath. Flexible living spaces include two main-level bedrooms, including a sizeable en-suite, and a private upper-level en-suite with custom tiled shower, walk-in closet, and adjoining office or flex room with stunning lake views. The walkout lower level adds a second kitchen, laundry, full bath, and versatile flex space ideal for guests, renters, or multi-generational living. Much of the home was built in 2016 around a portion of the original structure, blending comfort and character while offering the confidence of modern construction. Thoughtful updates and features include dual furnaces and A/C units, custom blinds, reverse osmosis system, black chain-link fenced area, oversized garage, and parking for up to six vehicles. Conveniently located just minutes from restaurants, shopping, and the Indiana Toll Road, with easy access to Chicago approximately two hours away.
| Elementary School | Middle School | High School |
|---|---|---|
| Mary Feeser Elementary School | North Side Middle School | Elkhart High School |
| Price History | |
|---|---|
| 3/5/2026 | Listed $1,159,000 |
| 3/31/2026 | 1$1,149,000 |
| 5/20/2026 | 5$1,099,000 |
General Features
| Sewer | Regional |
|---|---|
| Heating | Gas,Forced Air,Multiple Heating Systems |
| Kitchen Level | Main |
| Cooling | Central Air,Multiple Cooling Units |
| Laundry Y/N | Main |
| Fireplaces | No |
| Water Access Type | Lakefront |
| Garage | Detached |
| Amenities | 1st Bdrm En Suite,Breakfast Bar,Ceiling Fan(s),Closet(s) Walk-in,Countertops-Stone,Deck Open,Dryer Hook Up Gas,Guest Quarters,Kitchen Island,Landscaped,Open Floor Plan,Patio Covered,Pocket Doors,Porc |
| Status | Active |
| Full Baths | 3 |
| Half Baths | 1 |
| Bathrooms | 4 |
| Year Built | 1930 |
| New Construction | No |
| Subdivision | Simonton Lake |
| Style | Two Story |
| Township | Osolo |
| Class | RESIDENTIAL |
| Type | Site-Built Home |
| Age | 96 |
| FIPS Code | 18039 |
| Associated Document Count | 3 |
| REO | No |
| Status | Active |
| Auction Y/N | No |
| Dining Room Level | Main |
| Annual Taxes | 5682.5 |
| Area | Elkhart County |
| High School | Elkhart |
| City | Elkhart |
| School District | Elkhart Community Schools |
| Assoc. Dues Frequency | Annually |
| HOA Fees $ | 40 |
| Energy Efficient | Appliances,Doors,Electrical/Lighting,HVAC,Insulation,Water Heater,Windows |
| Architectural Style | Contemporary,Craftsman |
| Total Sq Ft | 3618 |
| Elementary School | Mary Feeser |
| Middle School | North Side |
| Legal Description | IN W1/2 42X174.35FT ON LAKE SEC 16 IN W1/2 6FT ON LAKE SEC 16 .05A IN W1/2 5FT STRIP SEC 16 .05A TOTAL .21A |
| Virtual Tour | https://www.propertypanorama.com/instaview/irmls/202606972 |
| Agent First Name | Richard |
| Agent Last Name | Carpenter |
| DOM | 189 |
| Tax Year | 2024 pay 2025 |
| PROPOSED FINANCING | Cash,Conventional |
Interior Features
| Basement | Crawl,Partial Basement,Walk-Out Basement,Partially Finished,Outside Entrance |
|---|---|
| HVAC | Energy Star A/C,Energy Star Heating,High Efficiency Furnace,Zoned Air Condtioning,Zoned Heating |
| Kitchen Length | 14 |
| Laundry Room Width | 11 |
| Laundry Room Length | 5 |
| Kitchen Width | 17 |
| Beds | 4 |
| Total Rooms | 8 |
| Dining Room Length | 15 |
| Dining Room Width | 18 |
| Living Room Width | 15 |
| Living Room Length | 18 |
| Full Baths Main | 1 |
| Full Baths Upper | 1 |
| Total Finished SqFt | 3518 |
| Basement Y/N | Yes |
| Above Grade Bedrooms | 3 |
| Below Grade Baths | 1 |
| Below Grade Bedrooms | 1 |
| Full Baths Below Grade | 1 |
| Half Baths Main | 1 |
| 1st Bedroom Level | Main |
| 1st Bedroom Width | 12 |
| 2nd Bedroom Length | 16 |
| 2nd Bedroom Level | Main |
| 2nd Bedroom Width | 16 |
| 3rd Bedroom Length | 18 |
| 3rd Bedroom Level | Upper |
| 3rd Bedroom Width | 13 |
| 4th Bedroom Length | 18 |
| 4th Bedroom Level | Lower |
| 4th Bedroom Width | 15 |
| Above Grade Finished SqFt | 2750 |
| Below Grade Finished SqFt | 768 |
| Below Grade Unfin. SqFt | 100 |
| Extra Room Description | Office |
| Extra Room Length | 10 |
| Extra Room Level | Upper |
| Extra Room Width | 11 |
| Living/Great Rm Level | Main |
| Main Level SqFt | 2021 |
| Basement Material | Block,Poured Concrete |
Exterior Features
| Exterior | Vinyl,Limestone |
|---|---|
| Water Frontage | 54 |
| Pool | No |
| Waterfront | Lake |
| Garage Length | 26 |
| Garage Width | 24 |
| Lot Size Area | 9148 |
| Lot Dimensions | irreg |
| Lot Description | Slope,Waterfront,0-2.9999,Lake,Water View |
| Garage SqFt | 624 |
| Water Features | Pier/Dock,Pier/Dock Available,Deeded |
| Water Name | Simonton Lake |
| Approx. Lot Size Acres | 0.21 |
| Energy Efficient Doors/Windows | Double Pane Windows,Energy Star Doors,Energy Star Windows,Insulated Doors,Insulated Glass Windows |
| Garage Capacity | 2 |
| Lake | Ski Lake |
| Waterfront Y/N | Yes |
| Garage Y/N | Yes |
Amenities
- Foreclosure
- Views
- New Construction
- Adult 55+
- Lease To Own
- No HOA Fees
- Furnished
- Primary On Main
- Air Conditioning
- Seller Finance
- Green
- Fixer Upper
- Horse
- Golf
- Fireplace
- Deck
- Garage
- Basement
- Pool
 IDX information is provided exclusively for consumers personal, non-commercial use and may not be used for any purpose other than to identify prospective properties consumers may be interested in purchasing. Data is deemed reliable but is not guaranteed accurate by the MLS. IDX information is provided by the Indiana Regional MLS.
Information last updated on September 12, 2026 6:43 PM UTC
IDX information is provided exclusively for consumers personal, non-commercial use and may not be used for any purpose other than to identify prospective properties consumers may be interested in purchasing. Data is deemed reliable but is not guaranteed accurate by the MLS. IDX information is provided by the Indiana Regional MLS.
Information last updated on September 12, 2026 6:43 PM UTC
Property vs Single Family Average in 46514
Price
Taxes
Year Built
Visits
