
Waterfront - Primary on Main
Address
24205 County Road 126, Goshen, IN
Price
$ 700,000
Property Attributes
- MLS#202601280
- TypeSingle Family
- Listing Status Active
- CountyELKHART
- CityGoshen
- AreaConcord
- Zip46526
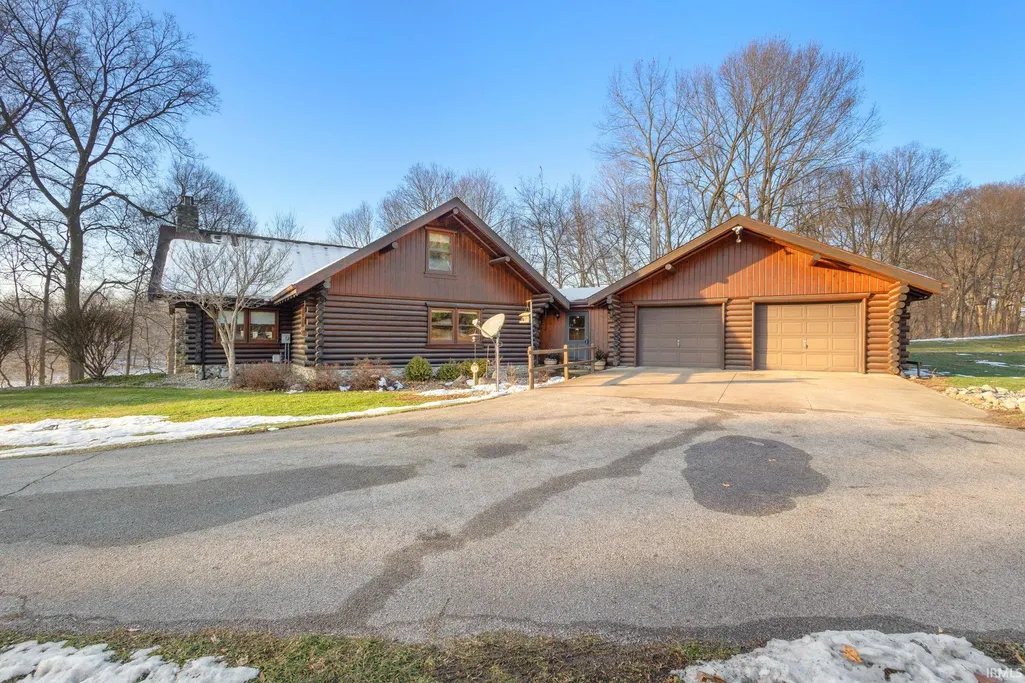
- StyleLog
- Year Built1989
- Taxes$ 4640
- Price$ 700,000
- Bedrooms3
- Full Bathrooms2
- Half Bathrooms1
- Sqr Footage3829
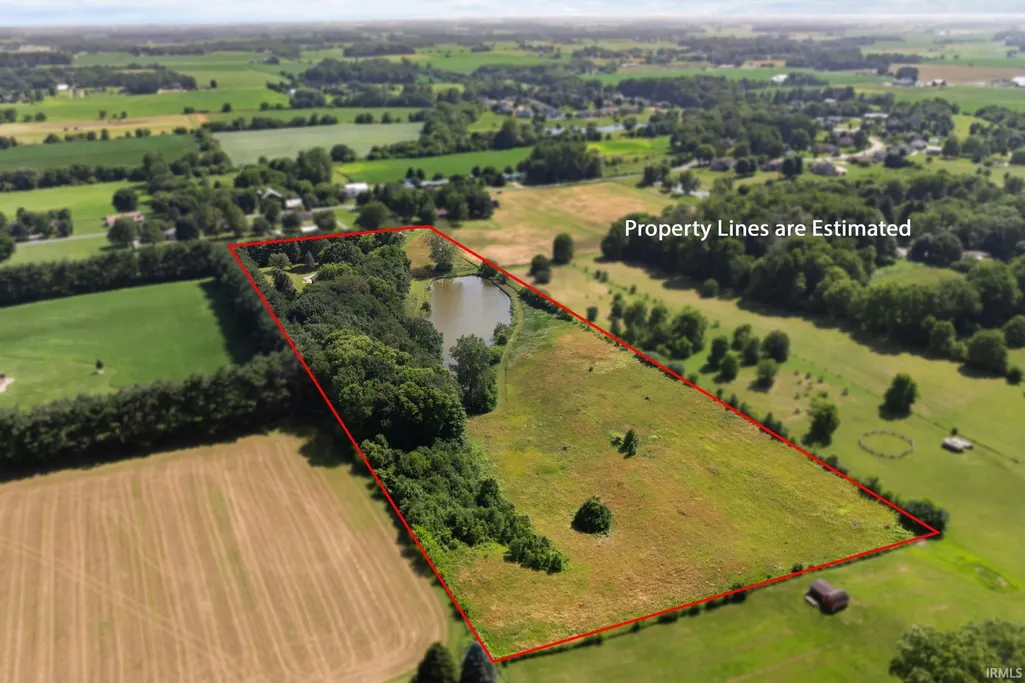
- Lot Size10.35 Acres
Data Source:
Indiana Regional MLS (IRMLS)
Property Description
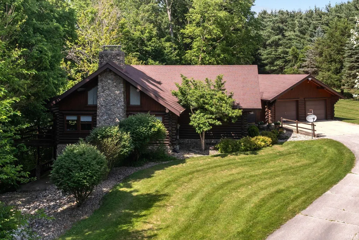
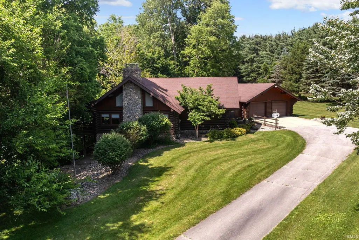
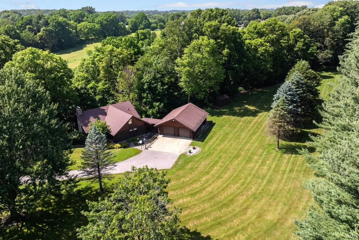
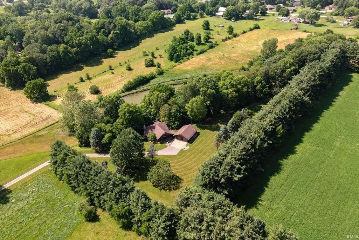
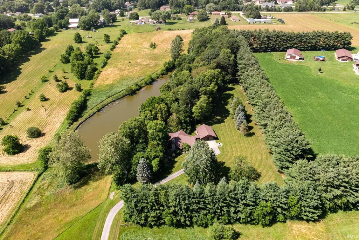
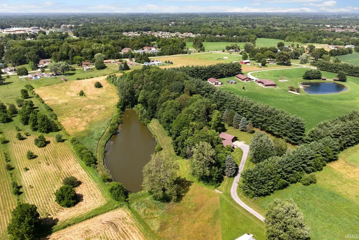
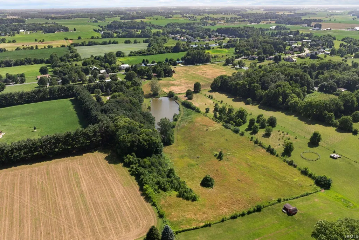
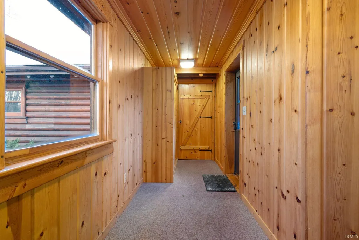
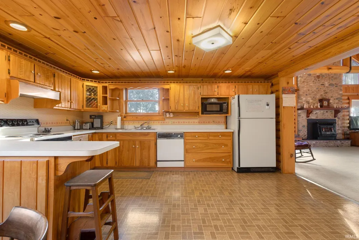
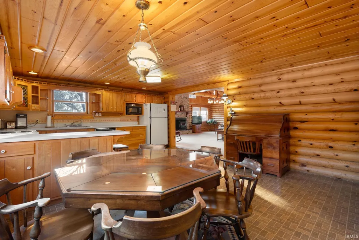
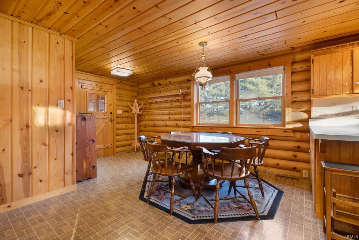
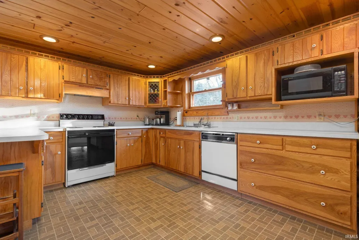
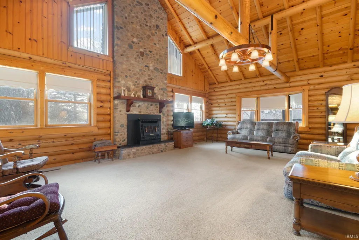
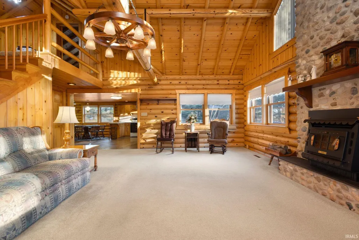
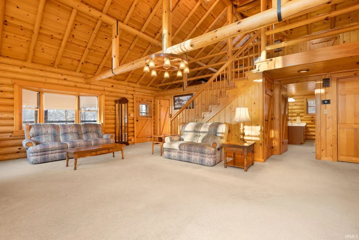
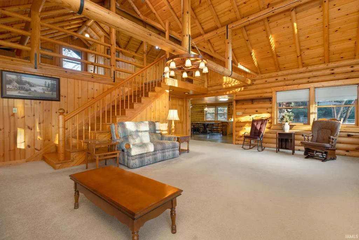
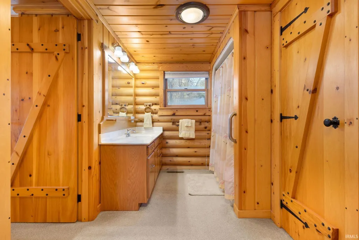
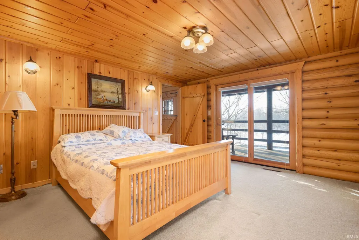
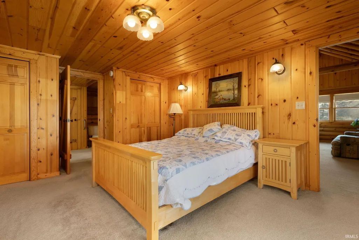
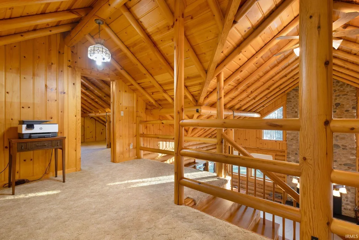
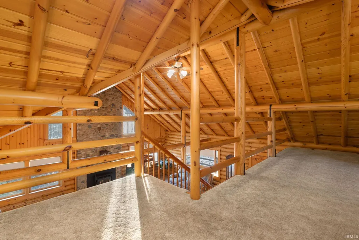
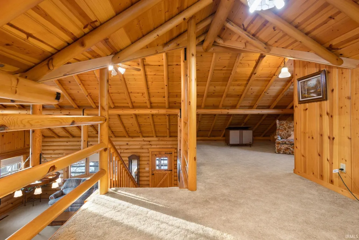
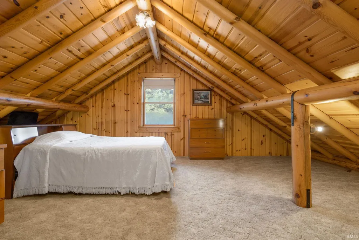
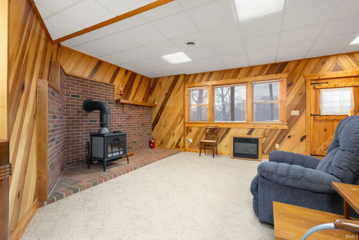
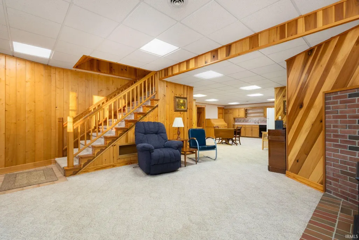
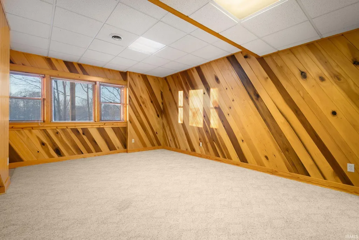
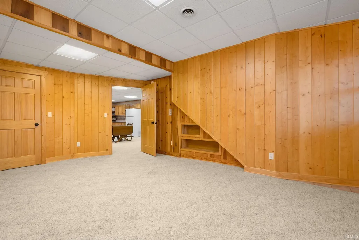
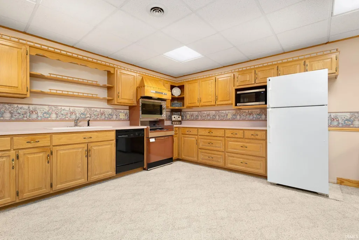
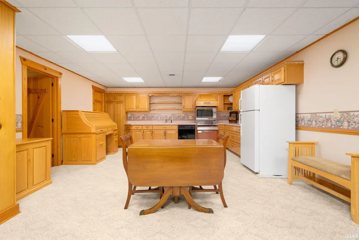
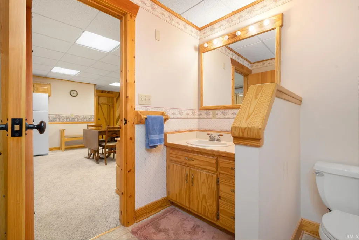
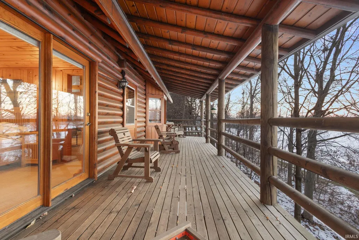
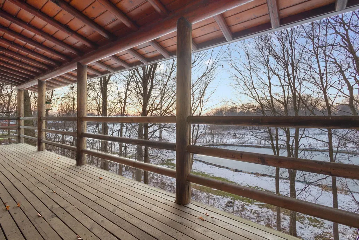
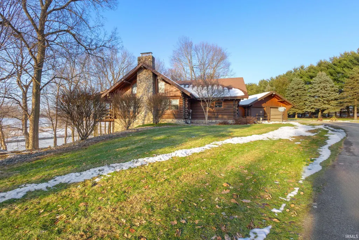
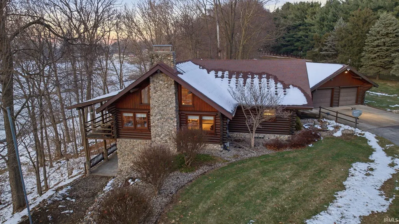
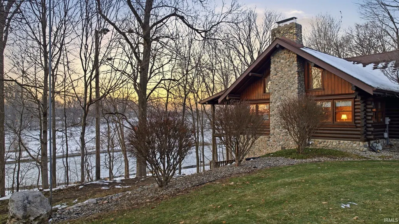
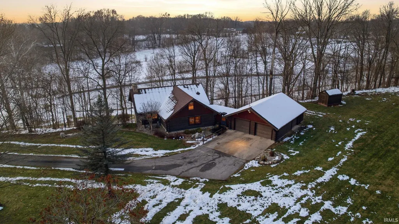
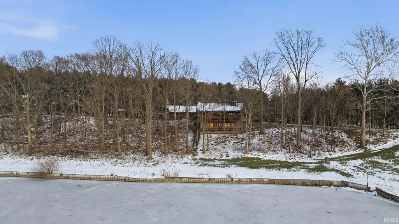
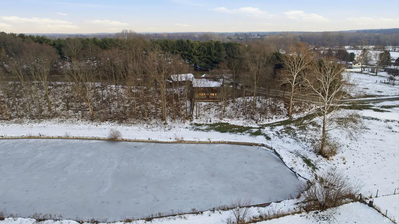
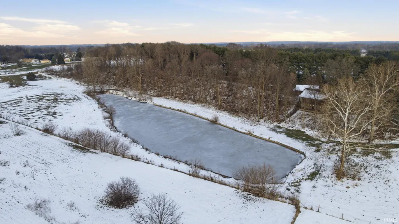
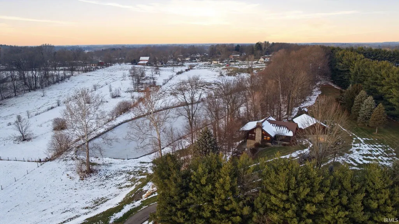
Tucked away on 10 tranquil acres, this breathtaking 2,800 sf authentic LOG CABIN beckons you to leave the chaos of city life behind, inviting you into a timeless retreat where rustic charm meets masterful craftsmanship. Drive up the lane & you will find yourself entering a private oasis, escaping the hustle of city life. This well maintained log home was built with the highest standards & techniques that have proven to withstand the test of time. In the living room, cozy up next to the wood burning stove & enjoy a grand, two story stone fireplace. The entire house boasts the classic beauty of a log home, with much of the trim work & cabinetry hand made by the master carpenter who built the house. Step onto the expansive deck from either the primary bedroom or living room & be captivated by the serene view of the pond & sprawling pastures. The basement is completely finished & includes a full kitchen, large bedroom with walk-in closet, full bath & its own walk out deck.
| Elementary School | Middle School | High School |
|---|---|---|
| Concord West Side Elementary School | Concord Middle School | Concord High School |
| Price History | |
|---|---|
| 1/13/2026 | Listed $799,900 |
| 6/29/2026 | 13$700,000 |
General Features
| Sewer | Septic |
|---|---|
| Heating | Wood,Heat Pump |
| Kitchen Level | Main |
| Cooling | Central Air,Heat Pump |
| Laundry Y/N | Main |
| Fireplaces | Yes |
| Garage | Attached |
| Amenities | 1st Bdrm En Suite,Ceiling Fan(s),Ceilings-Beamed,Ceilings-Vaulted,Closet(s) Cedar,Countertops-Laminate,Deck Covered,Deck on Waterfront,Eat-In Kitchen,Foyer Entry,Garage Door Opener,Landscaped,Natural |
| Status | Active |
| Full Baths | 2 |
| Half Baths | 1 |
| Bathrooms | 3 |
| Year Built | 1989 |
| New Construction | No |
| Subdivision | None |
| Style | Two Story |
| Township | Concord |
| Class | RESIDENTIAL |
| Type | Site-Built Home |
| Age | 37 |
| FIPS Code | 18039 |
| Associated Document Count | 4 |
| REO | No |
| Status | Active |
| Auction Y/N | No |
| Dining Room Level | Main |
| Annual Taxes | 4640.14 |
| Upper | Upper |
| Area | Elkhart County |
| Location | Rural |
| High School | Concord |
| City | Goshen |
| School District | Concord Community Schools |
| Assoc. Dues Frequency | Not Applicable |
| Architectural Style | Log |
| Total Sq Ft | 4278 |
| Elementary School | Concord West Side |
| Middle School | Concord |
| Legal Description | PT E1/2 NE1/4 N CR 126 SEC 34 10.35A |
| Virtual Tour | https://next-door-photos.vr-360-tour.com/e/RroBl7Wc9ac/e?accessibility=false&dimensions=false&hidelive=true&share_button=false&t_3d_model_dimensions=false |
| Agent First Name | Shelly |
| Agent Last Name | Mobus |
| DOM | 239 |
| Tax Year | 2025 |
| PROPOSED FINANCING | Cash,Conventional,FHA |
Interior Features
| Basement | Full Basement,Walk-Out Basement,Finished |
|---|---|
| Fireplace(s) | 2 |
| Flooring | Carpet,Vinyl |
| Other Room 1 Level | Lower |
| Kitchen Length | 16 |
| Laundry Room Width | 6 |
| Laundry Room Length | 7 |
| Kitchen Width | 11 |
| Beds | 3 |
| Total Rooms | 4 |
| Dining Room Length | 16 |
| Dining Room Width | 14 |
| Other Room 2 Level | Main |
| Other Room 3 Level | Lower |
| Fireplace | Living/Great Rm,Wood Burning |
| Family Room Width | 16 |
| Living Room Width | 21 |
| Loft Length | 24 |
| Loft Width | 12 |
| Other Room 2 Length | 18 |
| Other Room 2 Width | 14 |
| Other Room 3 Length | 12 |
| Other Room 3 Width | 6 |
| Other Room 1 Description | 2nd Kitchen |
| Other Room 2 Description | Foyer/Breezeway |
| Other Room 3 Decription | Mechanical Room |
| Family Room Length | 20 |
| Living Room Length | 25 |
| Full Baths Main | 1 |
| Total Finished SqFt | 3829 |
| Basement Y/N | Yes |
| Other Room 1 Length | 16 |
| Other Room 1 Width | 17 |
| Above Grade Bedrooms | 2 |
| Below Grade Baths | 1 |
| Below Grade Bedrooms | 1 |
| Full Baths Below Grade | 1 |
| Half Baths Upper | 1 |
| 1st Bedroom Level | Main |
| 1st Bedroom Width | 15 |
| 2nd Bedroom Length | 16 |
| 2nd Bedroom Level | Upper |
| 2nd Bedroom Width | 25 |
| 3rd Bedroom Length | 18 |
| 3rd Bedroom Level | Lower |
| 3rd Bedroom Width | 14 |
| Above Grade Finished SqFt | 2815 |
| Below Grade Finished SqFt | 1014 |
| Below Grade Unfin. SqFt | 449 |
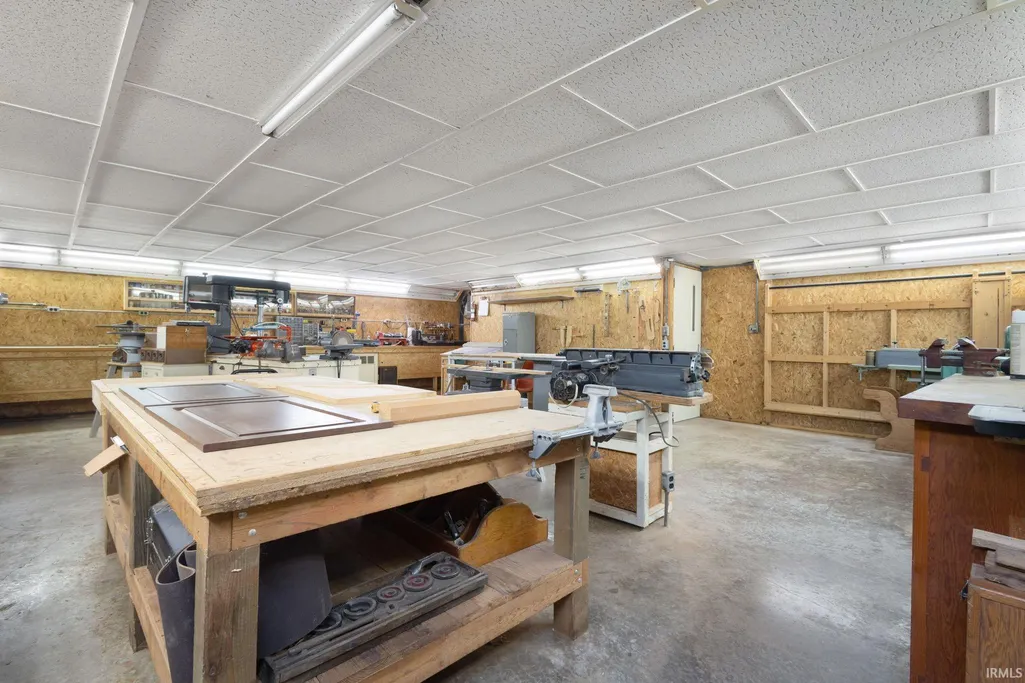
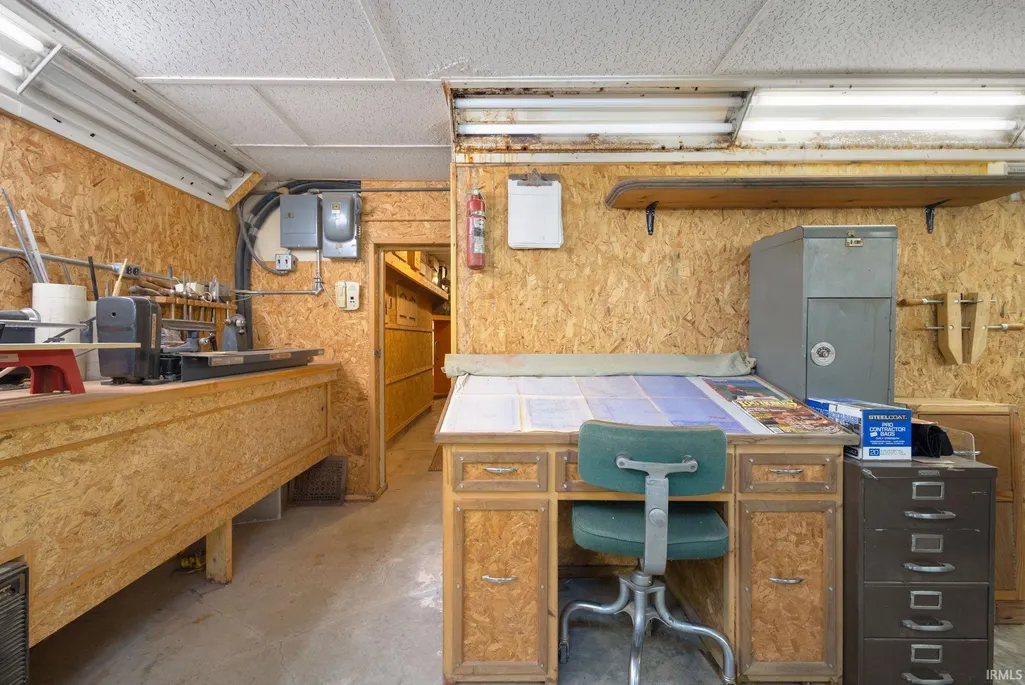
| Extra Room Description | Workshop |
| Extra Room Length | 37 |
| Extra Room Level | Lower |
| Extra Room Width | 29 |
| Living/Great Rm Level | Main |
| Rec Room Length | 25 |
| Rec Room Level | Lower |
| Rec Room Width | 35 |
| Basement Material | Poured Concrete |
Exterior Features
| Road Surface | Asphalt |
|---|---|
| Road Access | County |
| Exterior | Log |
| Driveway | Asphalt,Concrete |
| Pool | No |
| Waterfront | Pond |
| Garage Length | 29 |
| Garage Width | 24 |
| Lot Size Area | 450846 |
| Lot Dimensions | Irregular |
| Lot Description | Irregular,6-9.999,10-14.999,Water View |
| Garage SqFt | 696 |
| Well Type | Private |
| Approx. Lot Size Acres | 10.35 |
| Energy Efficient Doors/Windows | Storm Windows |
| Garage Capacity | 3 |
| ROOF MATERIAL | Asphalt |
| Waterfront Y/N | Yes |
| Garage Y/N | Yes |
Amenities
- Foreclosure
- Views
- New Construction
- Adult 55+
- Lease To Own
- No HOA Fees
- Furnished
- Primary On Main
- Air Conditioning
- Seller Finance
- Green
- Fixer Upper
- Horse
- Golf
- Fireplace
- Deck
- Garage
- Basement
- Pool
 IDX information is provided exclusively for consumers personal, non-commercial use and may not be used for any purpose other than to identify prospective properties consumers may be interested in purchasing. Data is deemed reliable but is not guaranteed accurate by the MLS. IDX information is provided by the Indiana Regional MLS.
Information last updated on September 12, 2026 6:43 PM UTC
IDX information is provided exclusively for consumers personal, non-commercial use and may not be used for any purpose other than to identify prospective properties consumers may be interested in purchasing. Data is deemed reliable but is not guaranteed accurate by the MLS. IDX information is provided by the Indiana Regional MLS.
Information last updated on September 12, 2026 6:43 PM UTC
Property vs Single Family Average in 46526
Price
Taxes
Year Built
Visits
